Leave a Message

Thank you for your message. I will be in touch with you shortly.

Explore My Properties
2501 BRONZE STONE
2501 BRONZE STONE
2501 BRONZE STONE
2501 BRONZE STONE
2501 BRONZE STONE
2501 BRONZE STONE
2501 BRONZE STONE
2501 BRONZE STONE
2501 BRONZE STONE
2501 BRONZE STONE
2501 BRONZE STONE
2501 BRONZE STONE
2501 BRONZE STONE
2501 BRONZE STONE
2501 BRONZE STONE
2501 BRONZE STONE
2501 BRONZE STONE
2501 BRONZE STONE
2501 BRONZE STONE
2501 BRONZE STONE
2501 BRONZE STONE
2501 BRONZE STONE
2501 BRONZE STONE
2501 BRONZE STONE
2501 BRONZE STONE
2501 BRONZE STONE
2501 BRONZE STONE
2501 BRONZE STONE
2501 BRONZE STONE
2501 BRONZE STONE
2501 BRONZE STONE
2501 BRONZE STONE
2501 BRONZE STONE
2501 BRONZE STONE
2501 BRONZE STONE
2501 BRONZE STONE
2501 BRONZE STONE
2501 BRONZE STONE
2501 BRONZE STONE
2501 BRONZE STONE
SEE ALL PHOTOS
2501 BRONZE STONE
2501 BRONZE STONE
2501 BRONZE STONE
2501 BRONZE STONE
2501 BRONZE STONE
2501 BRONZE STONE
2501 BRONZE STONE
2501 BRONZE STONE
2501 BRONZE STONE
2501 BRONZE STONE
2501 BRONZE STONE
2501 BRONZE STONE
2501 BRONZE STONE
2501 BRONZE STONE
2501 BRONZE STONE
2501 BRONZE STONE
2501 BRONZE STONE
2501 BRONZE STONE
2501 BRONZE STONE
2501 BRONZE STONE
2501 BRONZE STONE
2501 BRONZE STONE
2501 BRONZE STONE
2501 BRONZE STONE
2501 BRONZE STONE
2501 BRONZE STONE
2501 BRONZE STONE
2501 BRONZE STONE
2501 BRONZE STONE
2501 BRONZE STONE
2501 BRONZE STONE
2501 BRONZE STONE
2501 BRONZE STONE
2501 BRONZE STONE
2501 BRONZE STONE
2501 BRONZE STONE
2501 BRONZE STONE
2501 BRONZE STONE
2501 BRONZE STONE
2501 BRONZE STONE
Leased

2501 BRONZE STONE

2501 BRONZE STONE, HERNDON, VA 20171

$2,800/month
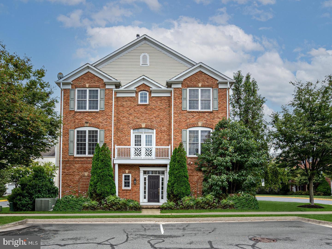
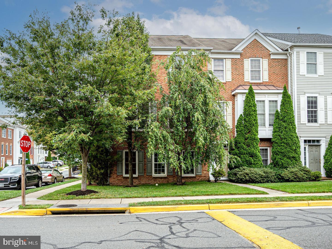
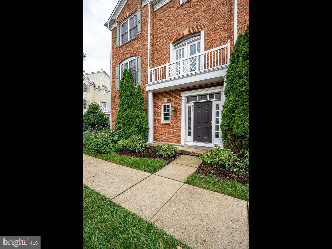
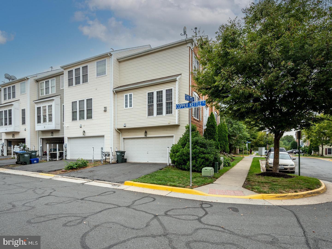
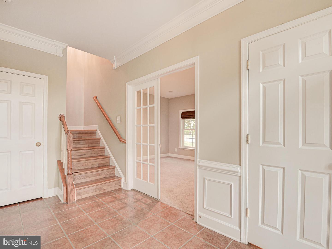
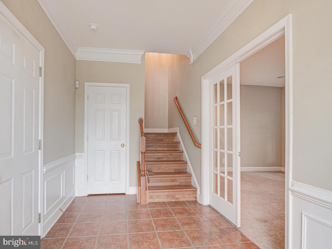
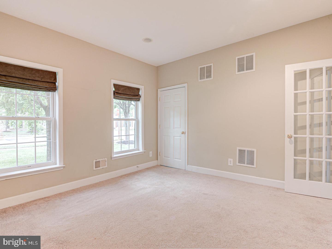
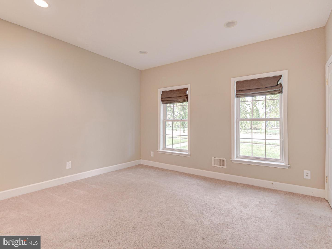
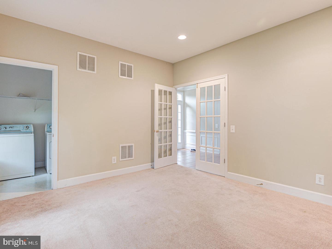
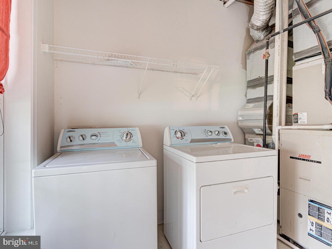
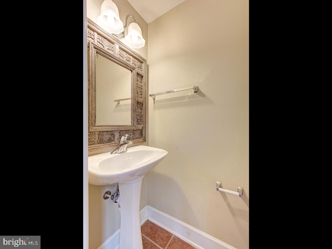
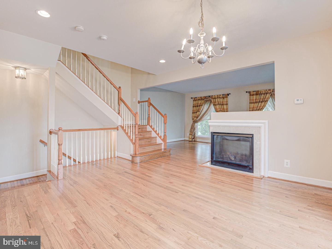
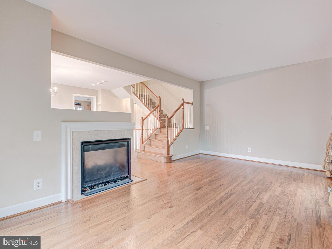
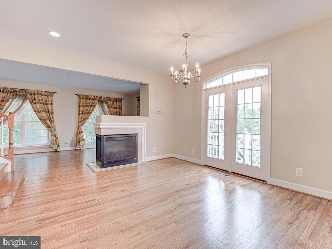
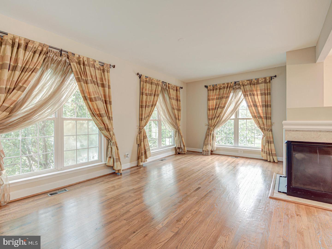
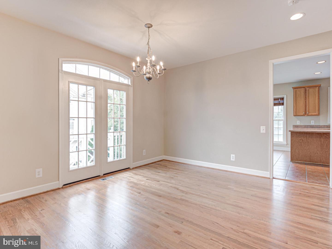
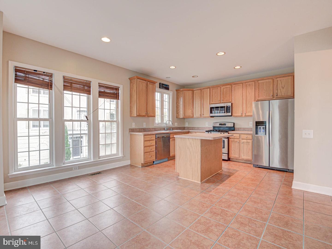
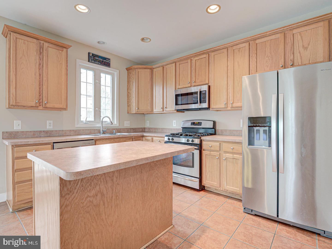
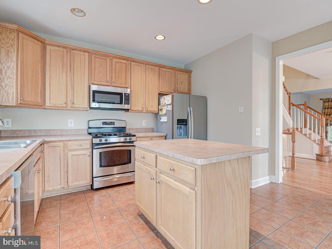
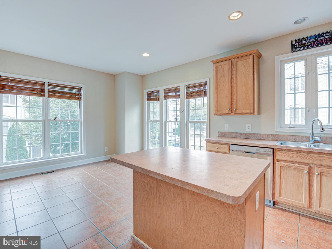
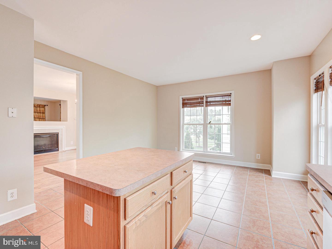
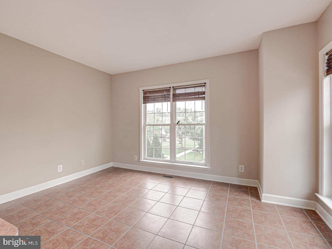
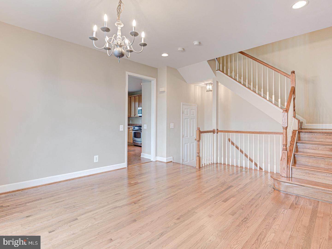
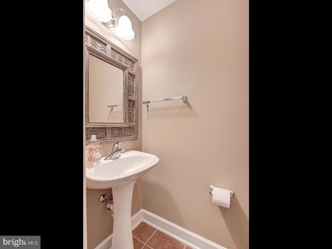
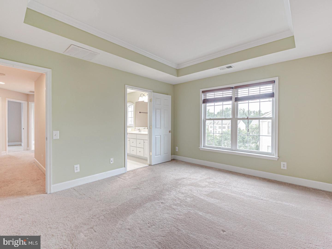
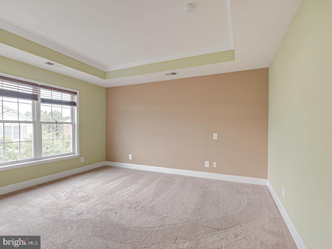
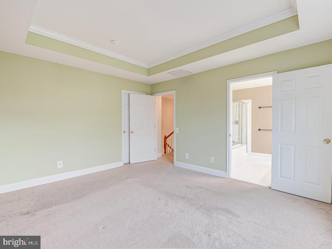
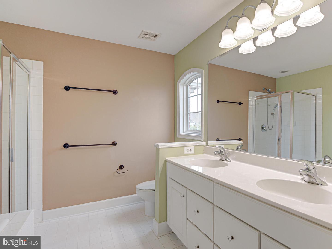
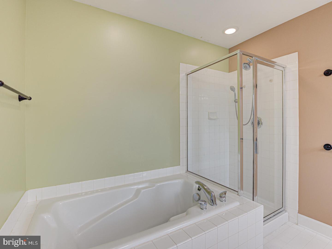
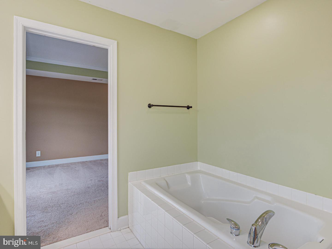
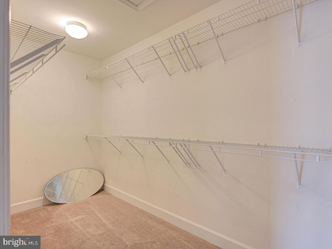
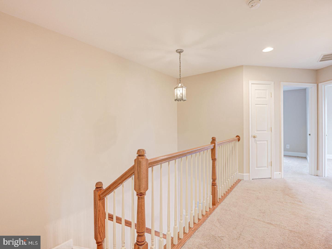
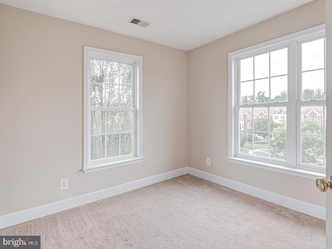
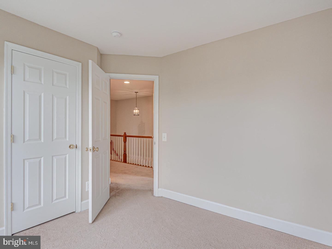
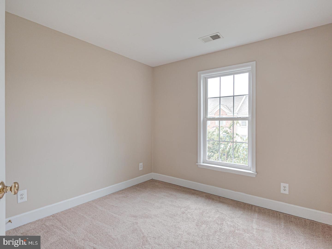
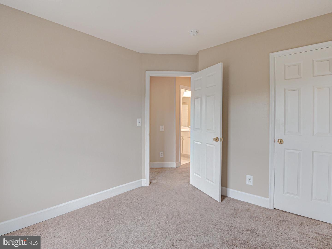
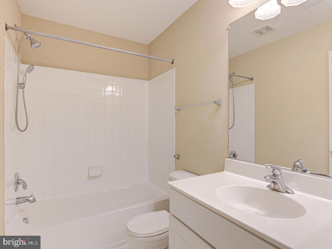
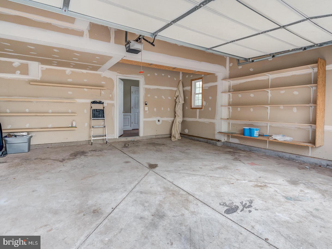
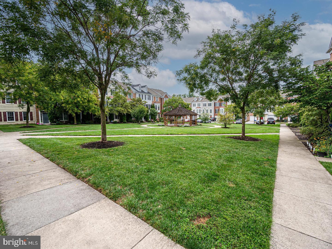
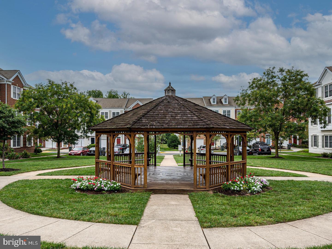
Spacious end unit, 2 car garage townhome in a desirable location close to commuter routes, shopping, dining, entertainment and more! Upon entering you will notice a spacious foyer with a coat closet, half bathroom and French doors leading you to a huge room that could be used as a bedroom or a nice den or recreation room with 2 large windows allowing for lots of natural light and the laundry room. The main level features an open floorplan with lovely hardwood flooring throughout the family and dining rooms and tons of windows allowing for lots of natural light. The family room is a generous size and features a two-sided fireplace with the dining room on the other side perfect for a large dining table. The kitchen is perfect for entertaining and has tons of cabinetry, stainless steel appliances, recessed lights and an island perfect for food prep or serving and with space to add stools. The space off the kitchen is great for an additional dining table or could be used as a sitting area and perfect space to enjoy coffee with friends and family. A beautiful staircase leads you to the upper level where you will find a spacious primary bedroom featuring a lovely tray ceiling, a huge walk-in closet with shelving, and en-suite bathroom offering double sinks, a soaking tub and a shower. Two additional bedrooms and a full bathroom complete this level. This lovely community is quiet and has beautiful green space and walking paths for you to enjoy! Welcome Home!

4
beds

4
baths

1,638 Sq.Ft. LIVING AREA

1,944 Sq.Ft. lot

Sanchita Sherry Gupta

Sanchita Sherry Gupta

  • title Real Estate Agent
  • PHONE 703.501.6988
  • EMAIL [email protected]
  • DRE # VA: 0225266626 | DC: SP40003394 | MD: 5017320 | FL: SL3639764

Features & Amenities

Interior

  • total bedrooms4
  • Total bathrooms4
  • full bathrooms2
  • half bathrooms2
  • Flooring Carpet, Wood, Hardwood, Ceramic Tile
  • Fireplace Gas, Double Sided
  • APPLIANCES Gas Range, Gas Oven, Gas Water Heater, Washer, Dishwasher, Disposal, Dryer, Refrigerator, Stainless Steel Appliance(s), Water Heater
  • other interior Features Eat-in Kitchen, Kitchen Island, Recessed Lighting, Soaking Tub, Walk-In Closet(s), Pantry

Area & Lot

  • Status Leased
  • Living Area1,638 Sq.Ft.
  • Lot Area1,944 Sq.Ft.
  • MLS® IDVAFX2145324
  • TypeTownhouse
  • YEAR BUILT2005
  • Architecture StylesColonial
  • School DistrictFAIRFAX COUNTY PUBLIC SCHOOLS

Exterior

  • Garage Space2.0
  • water SourcePublic
  • utilitiesCable Available, Natural Gas Available, Phone Available, Sewer Available, Water Available
  • roofComposition, Shingle
  • lot featuresCorner Lot
  • parkingGarage Door Opener, Attached
  • HEAT TYPENatural Gas, Forced Air
  • AIR CONDITIONINGCentral Air
  • sewerPublic Sewer
  • SubstructureSlab

Financial

  • Lease Price$2,800/mo
  • HOA $110/mo
  • Zoning 312

Let’s Find Your Dream Home

Whether working with buyers or sellers, Sanchita provides outstanding professionalism in making her client's real estate dreams a reality. Contact her today to start your home searching journey!

Follow Me on Instagram