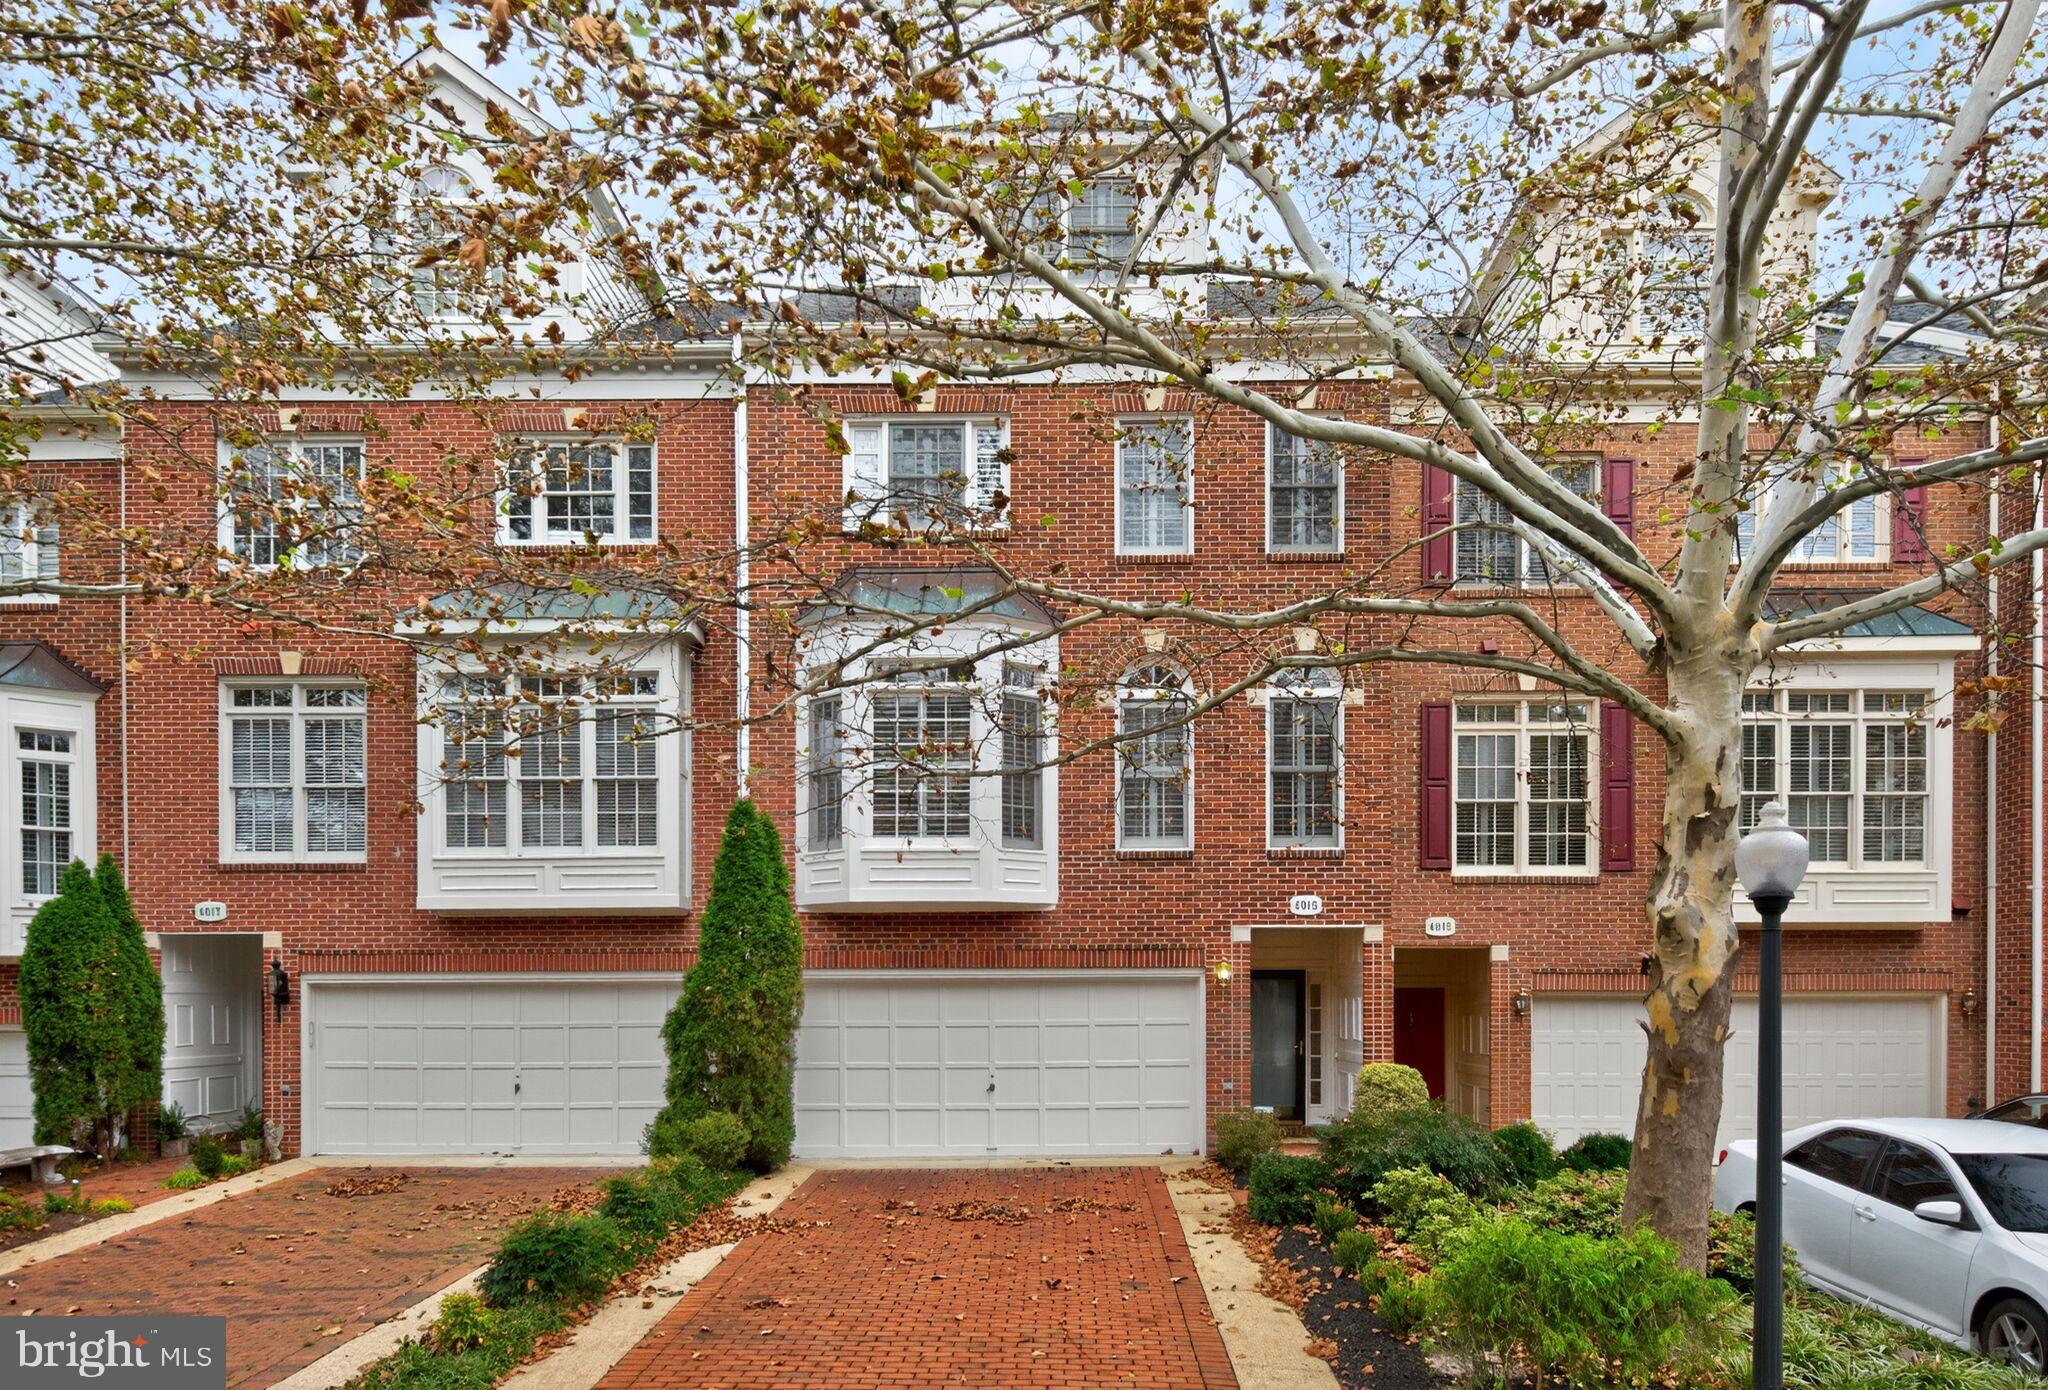
Red-brick townhouses with white-trimmed bay windows and garages beneath an autumn tree.
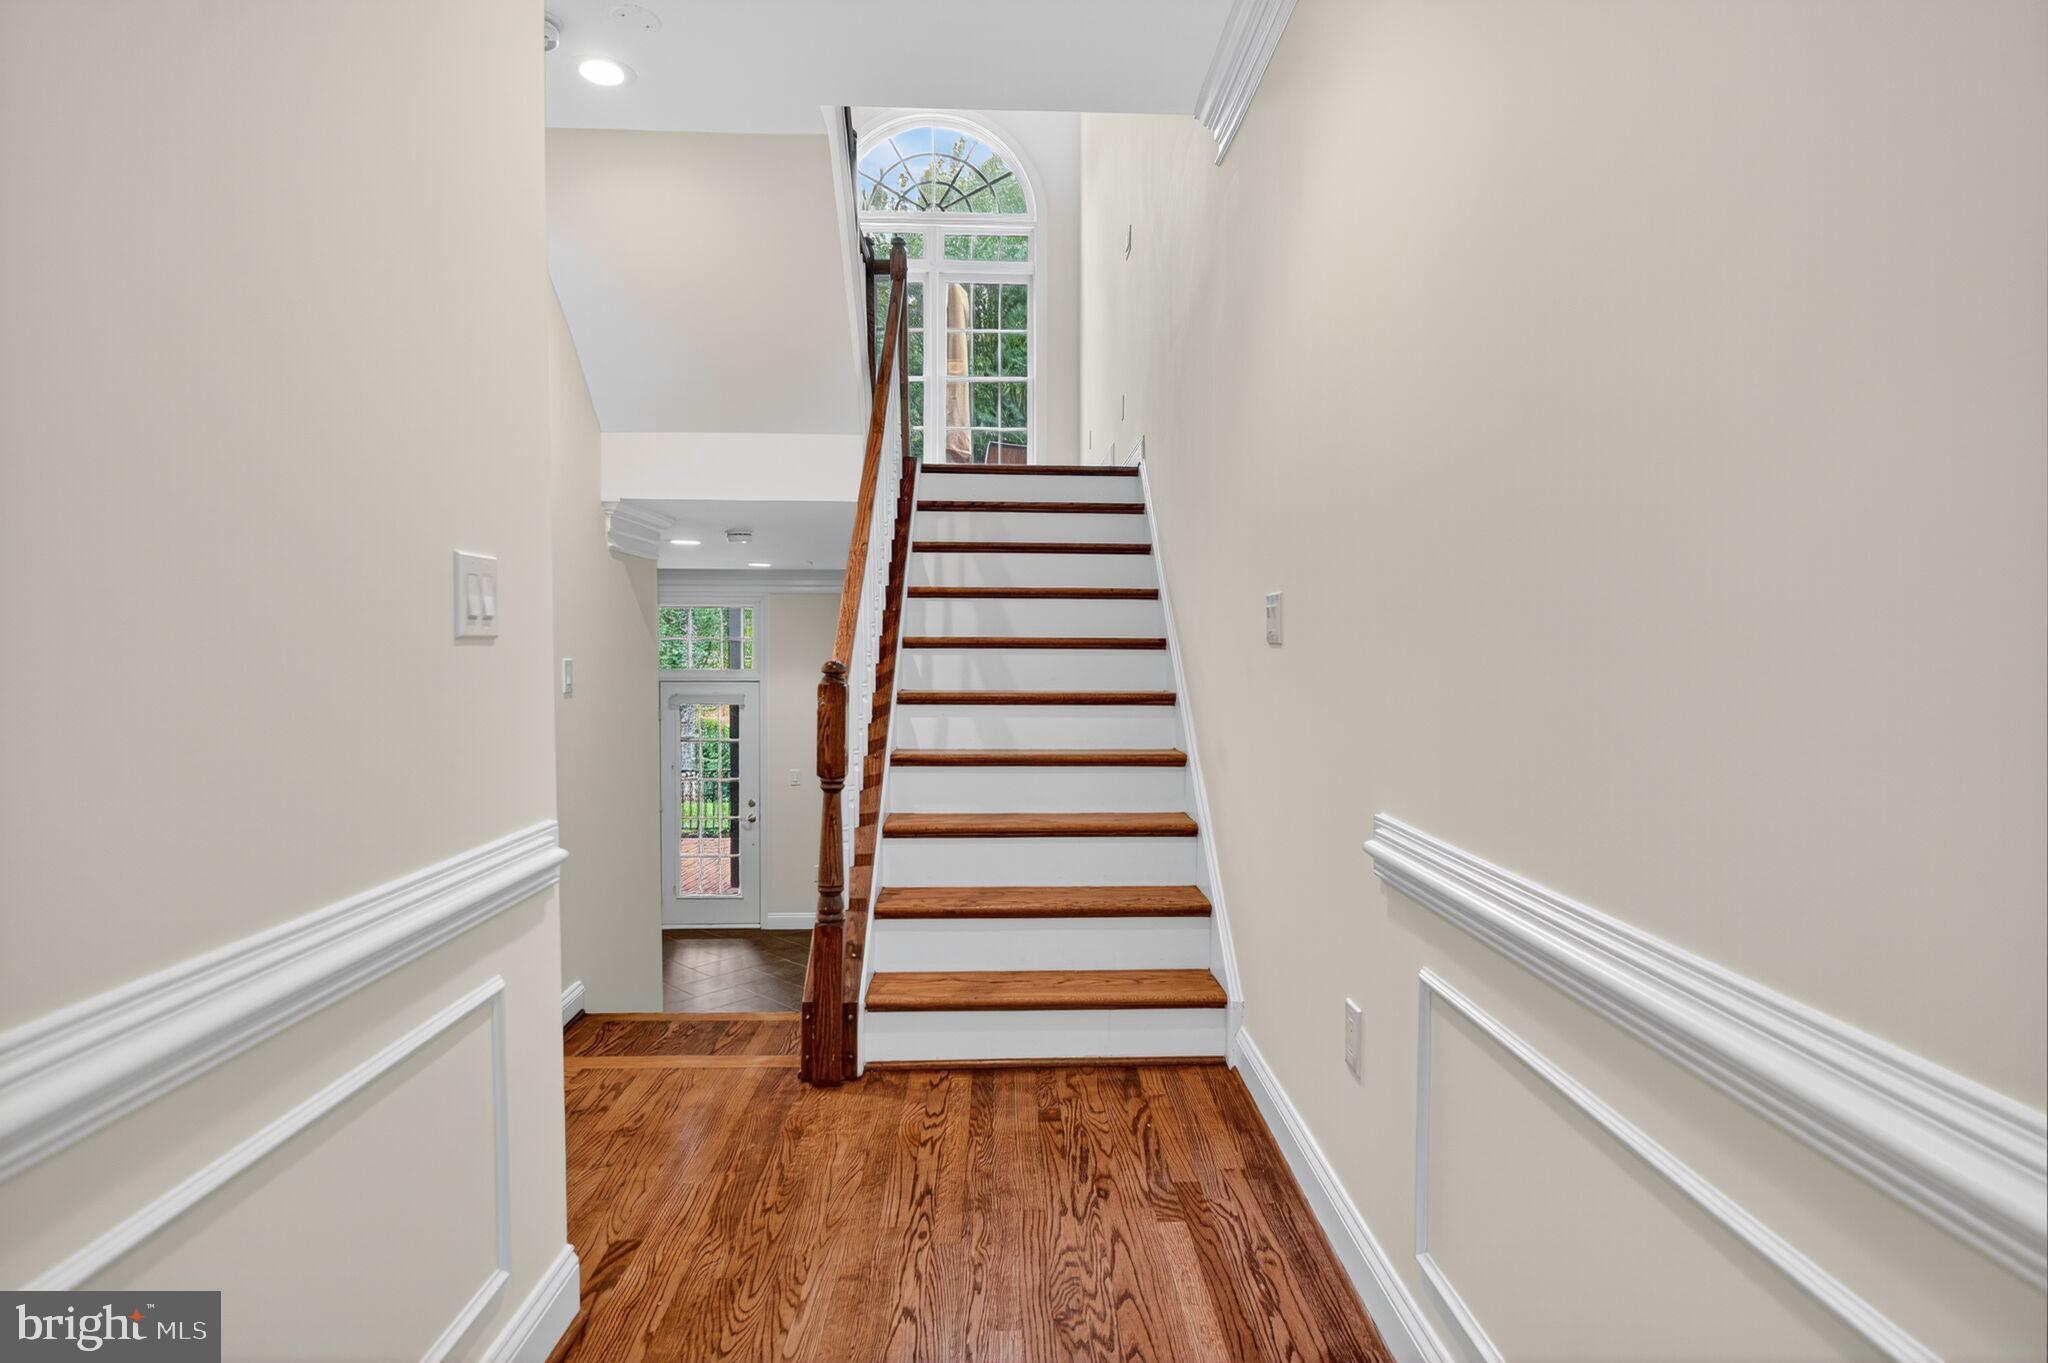
Entry hall with hardwood flooring, a wood-trimmed staircase, and a tall arched window above.
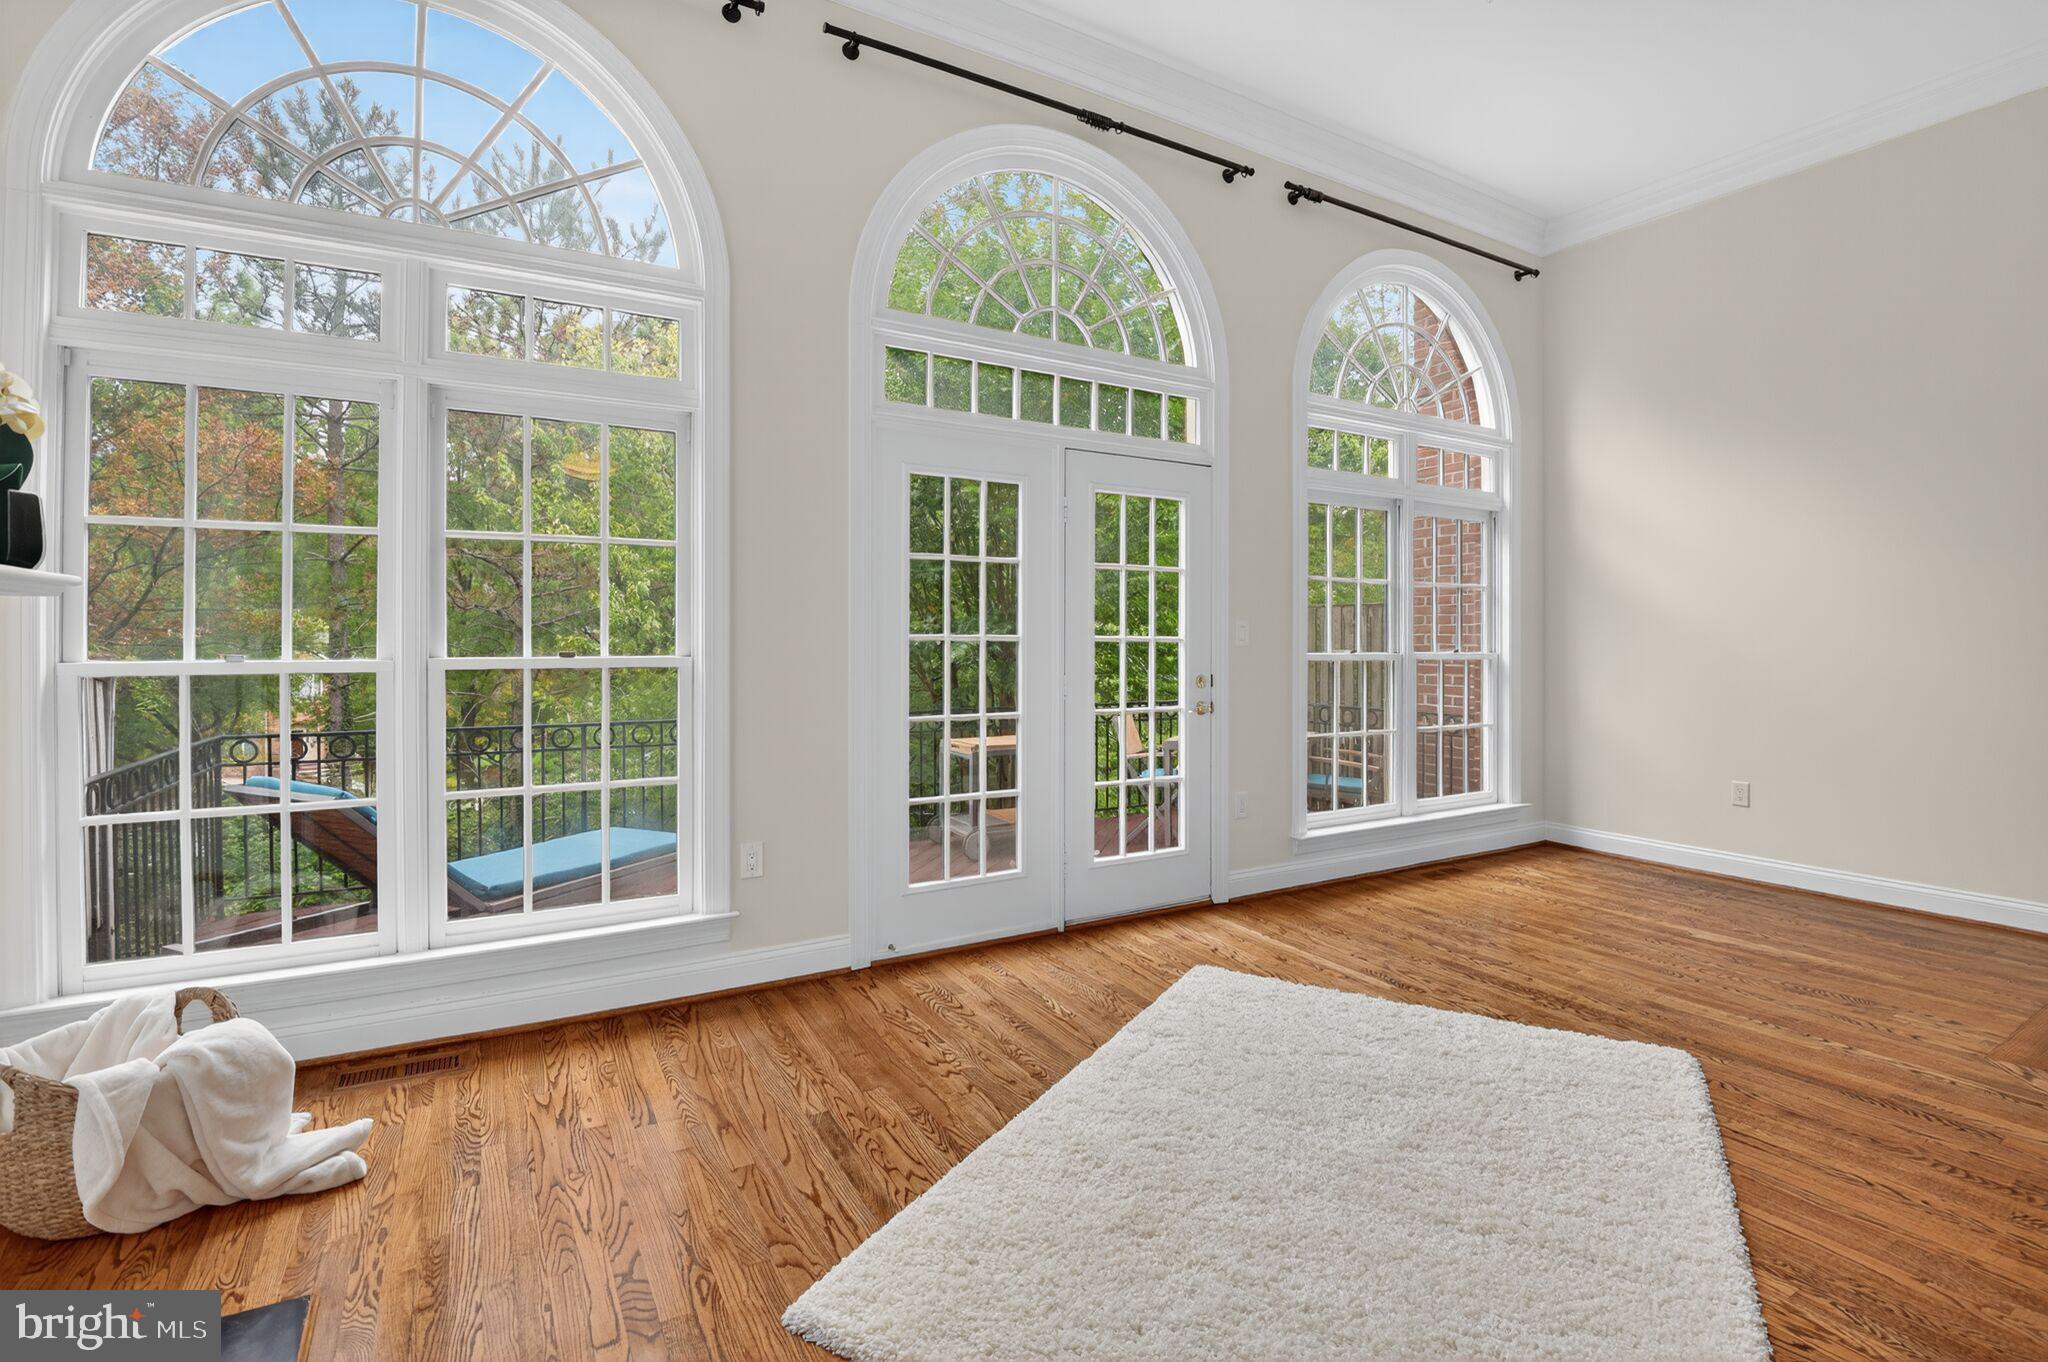
Bright room with arched windows, French doors to a balcony, and polished hardwood floors.
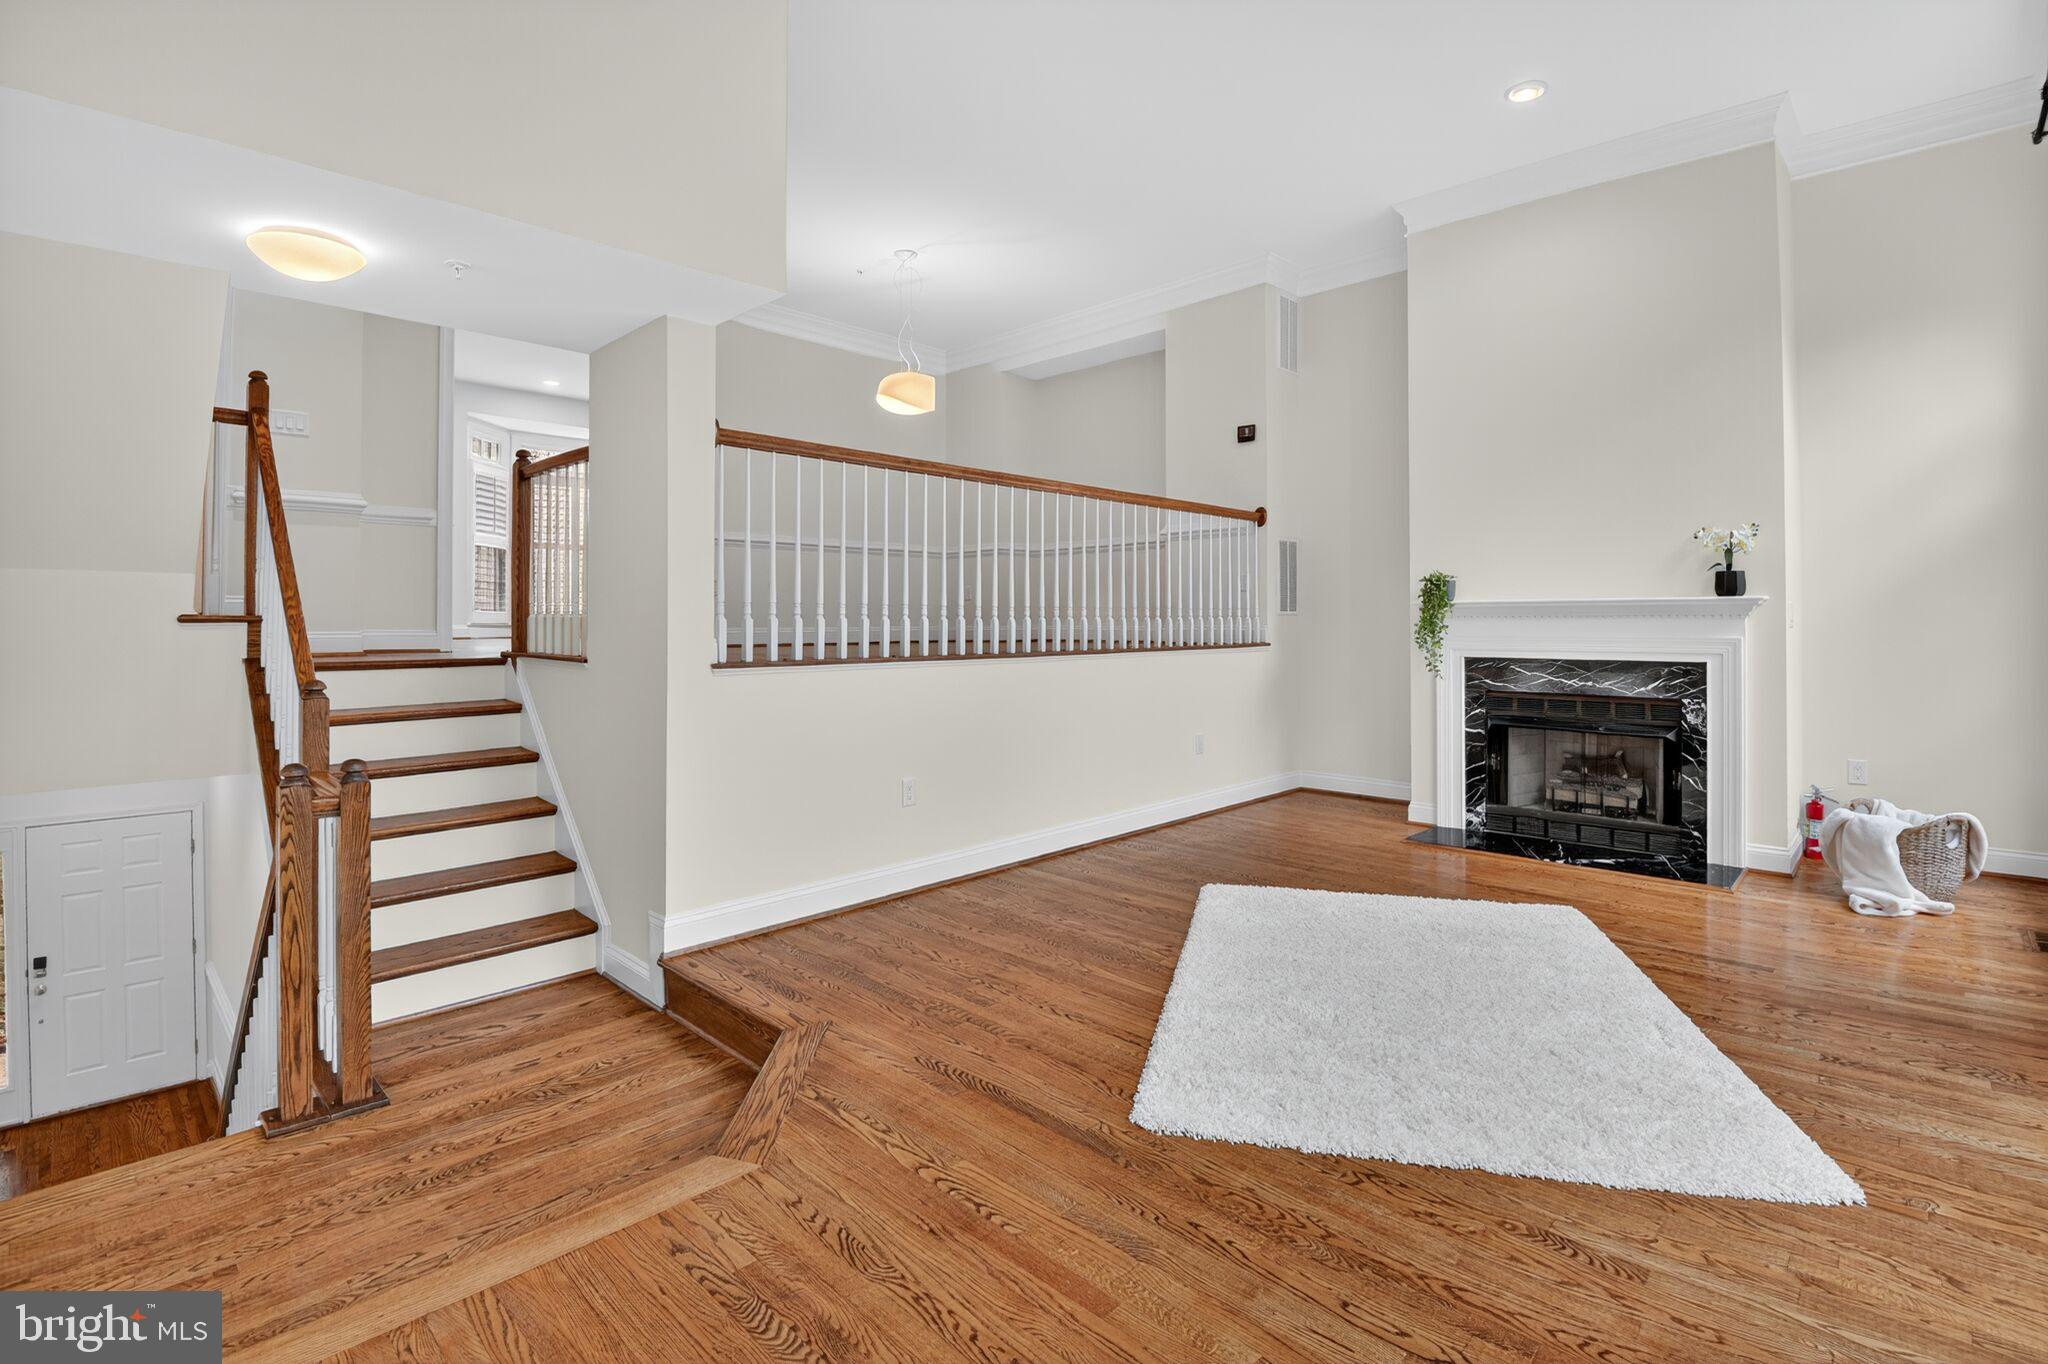
Open living area with hardwood floors, a marble fireplace, and a wooden staircase.
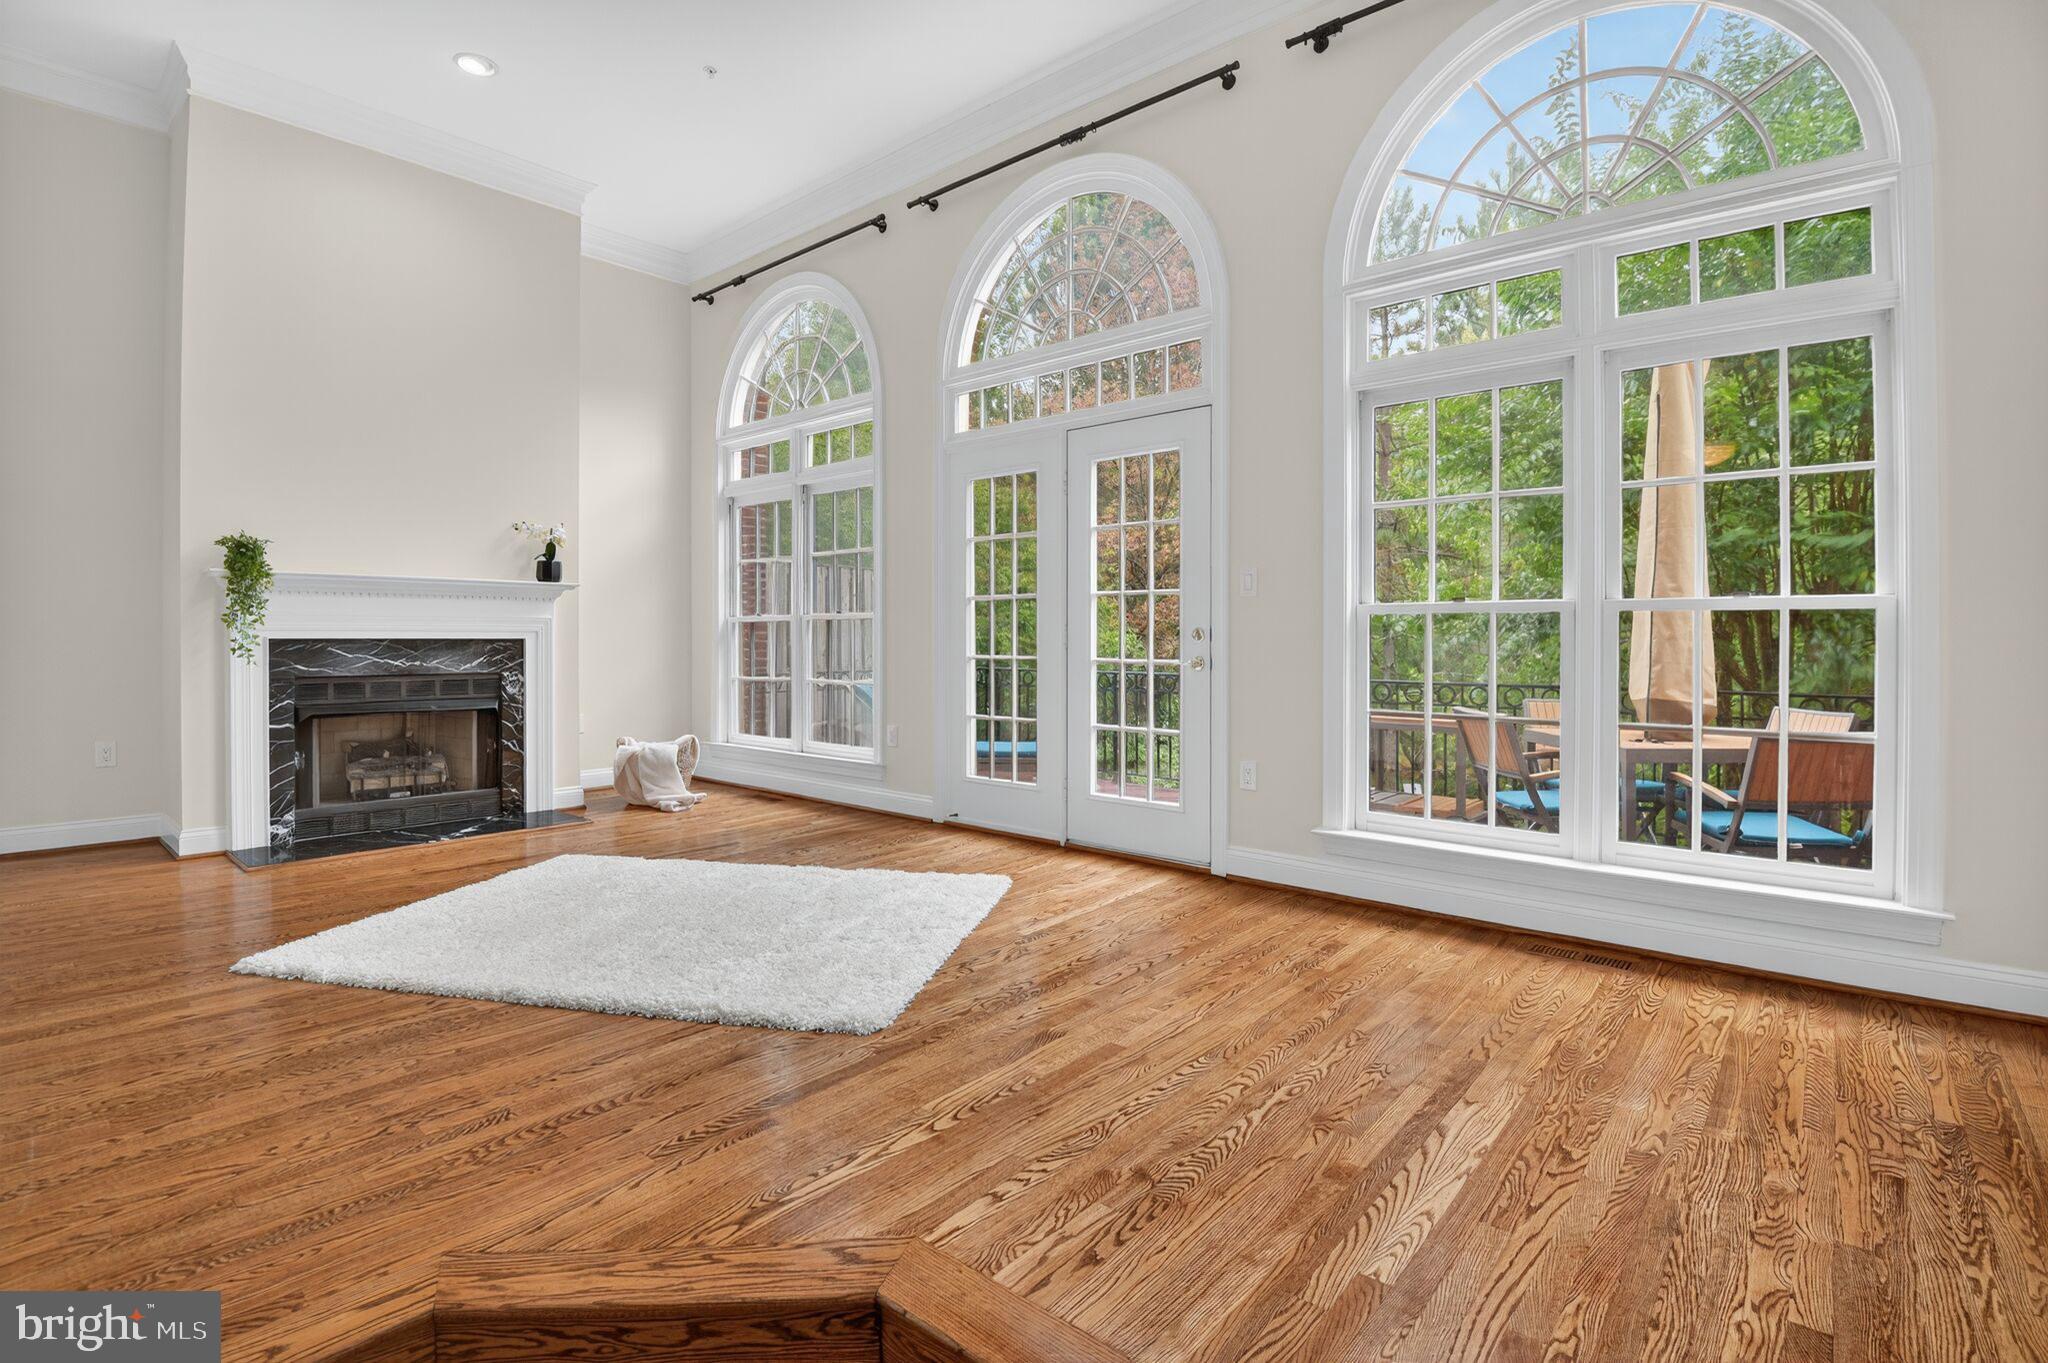
Living room with a marble fireplace, wide-plank hardwood floors, and tall arched windows overlooking a deck.
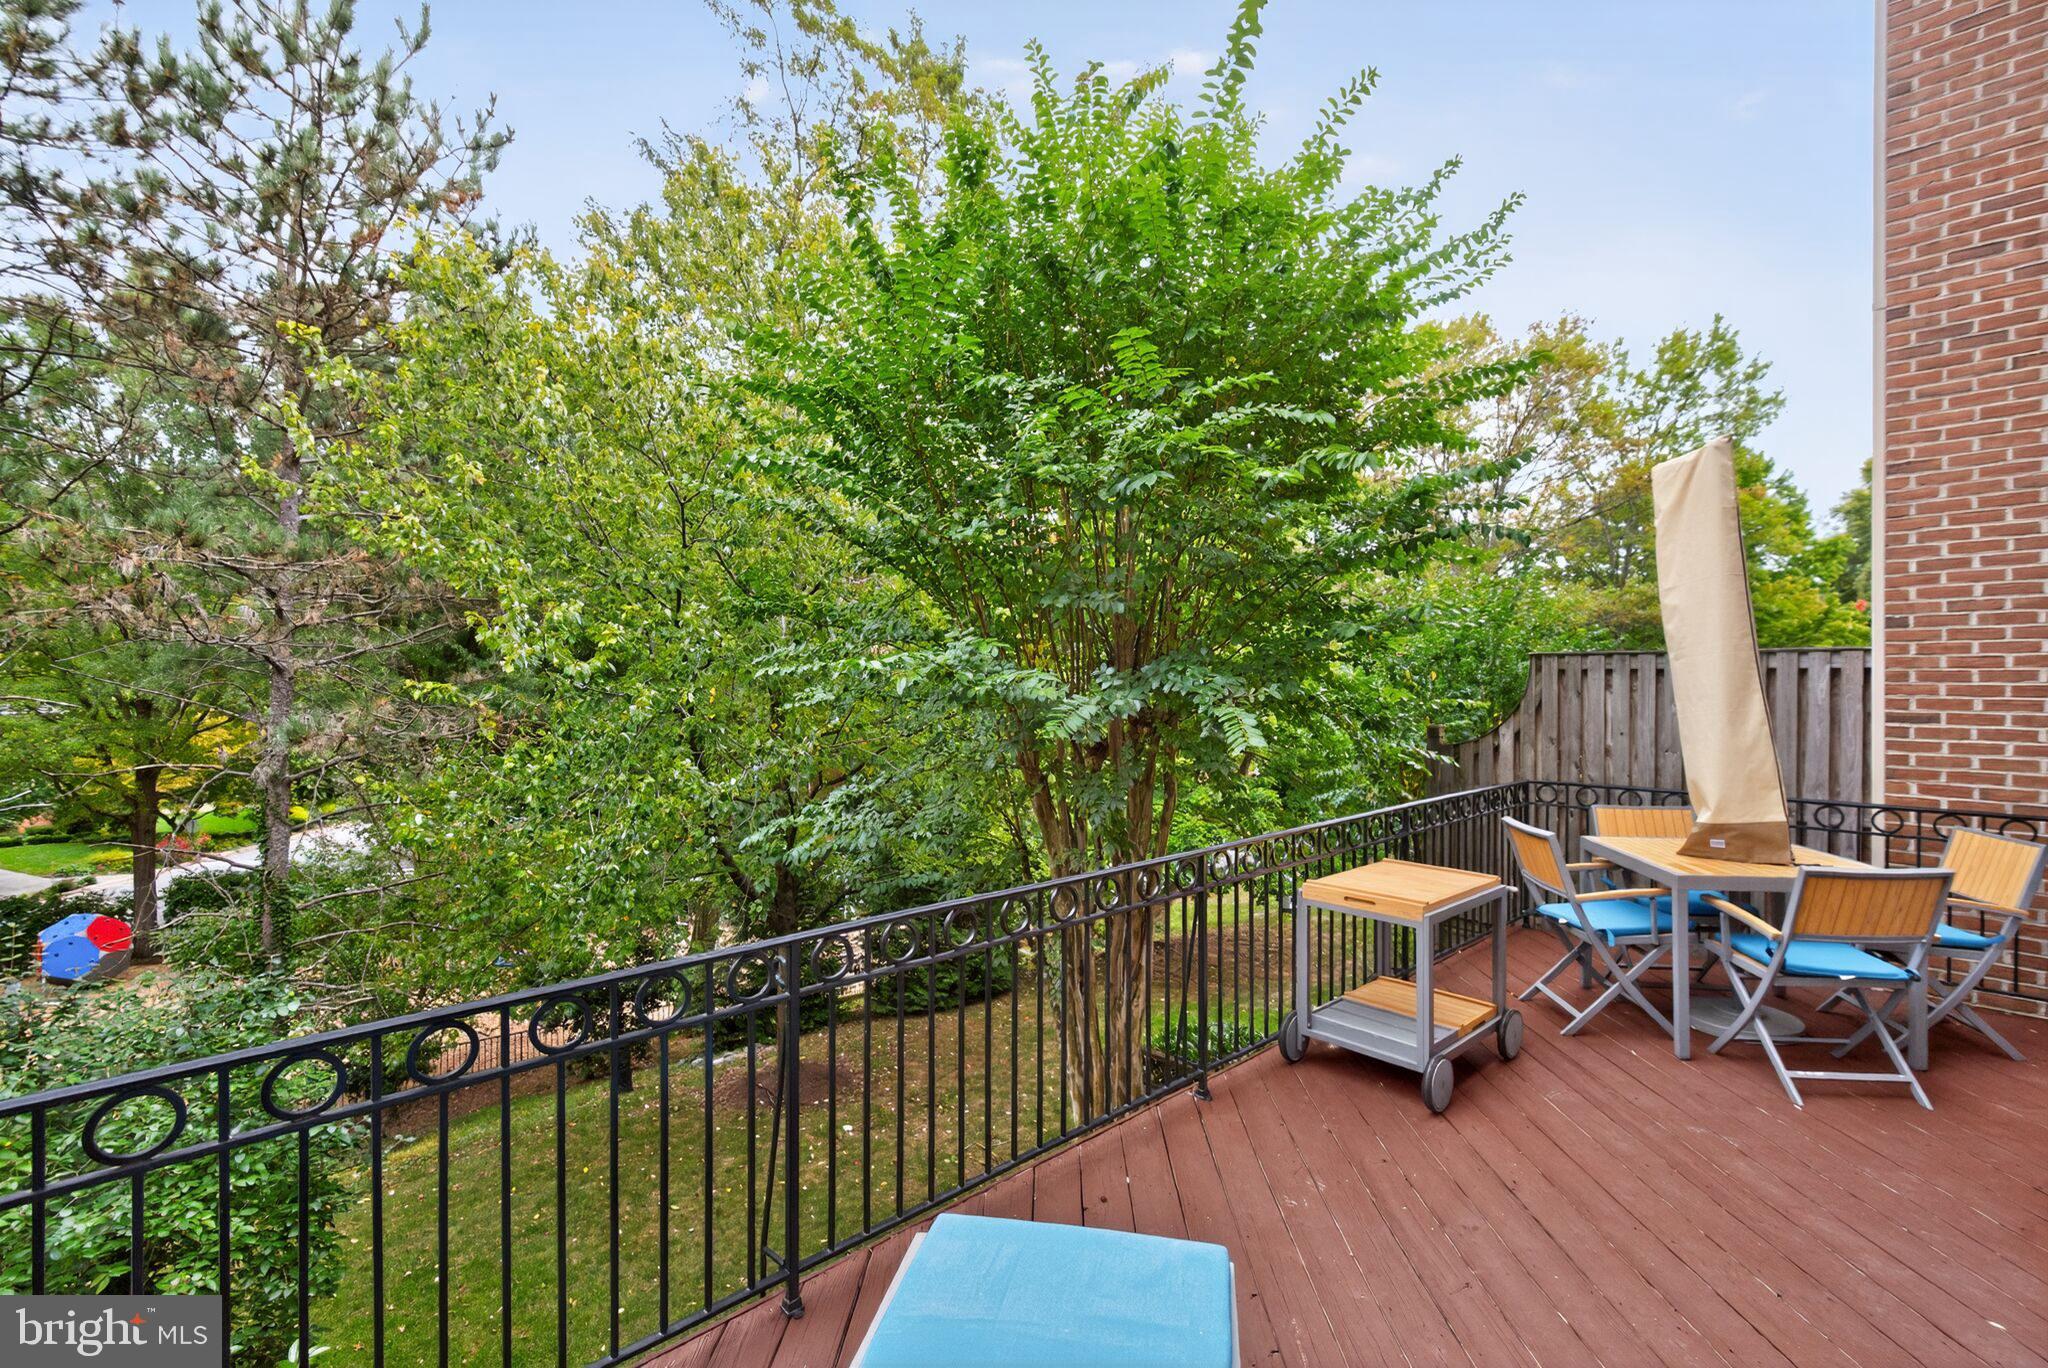
Furnished wooden deck with outdoor dining set and leafy garden view.
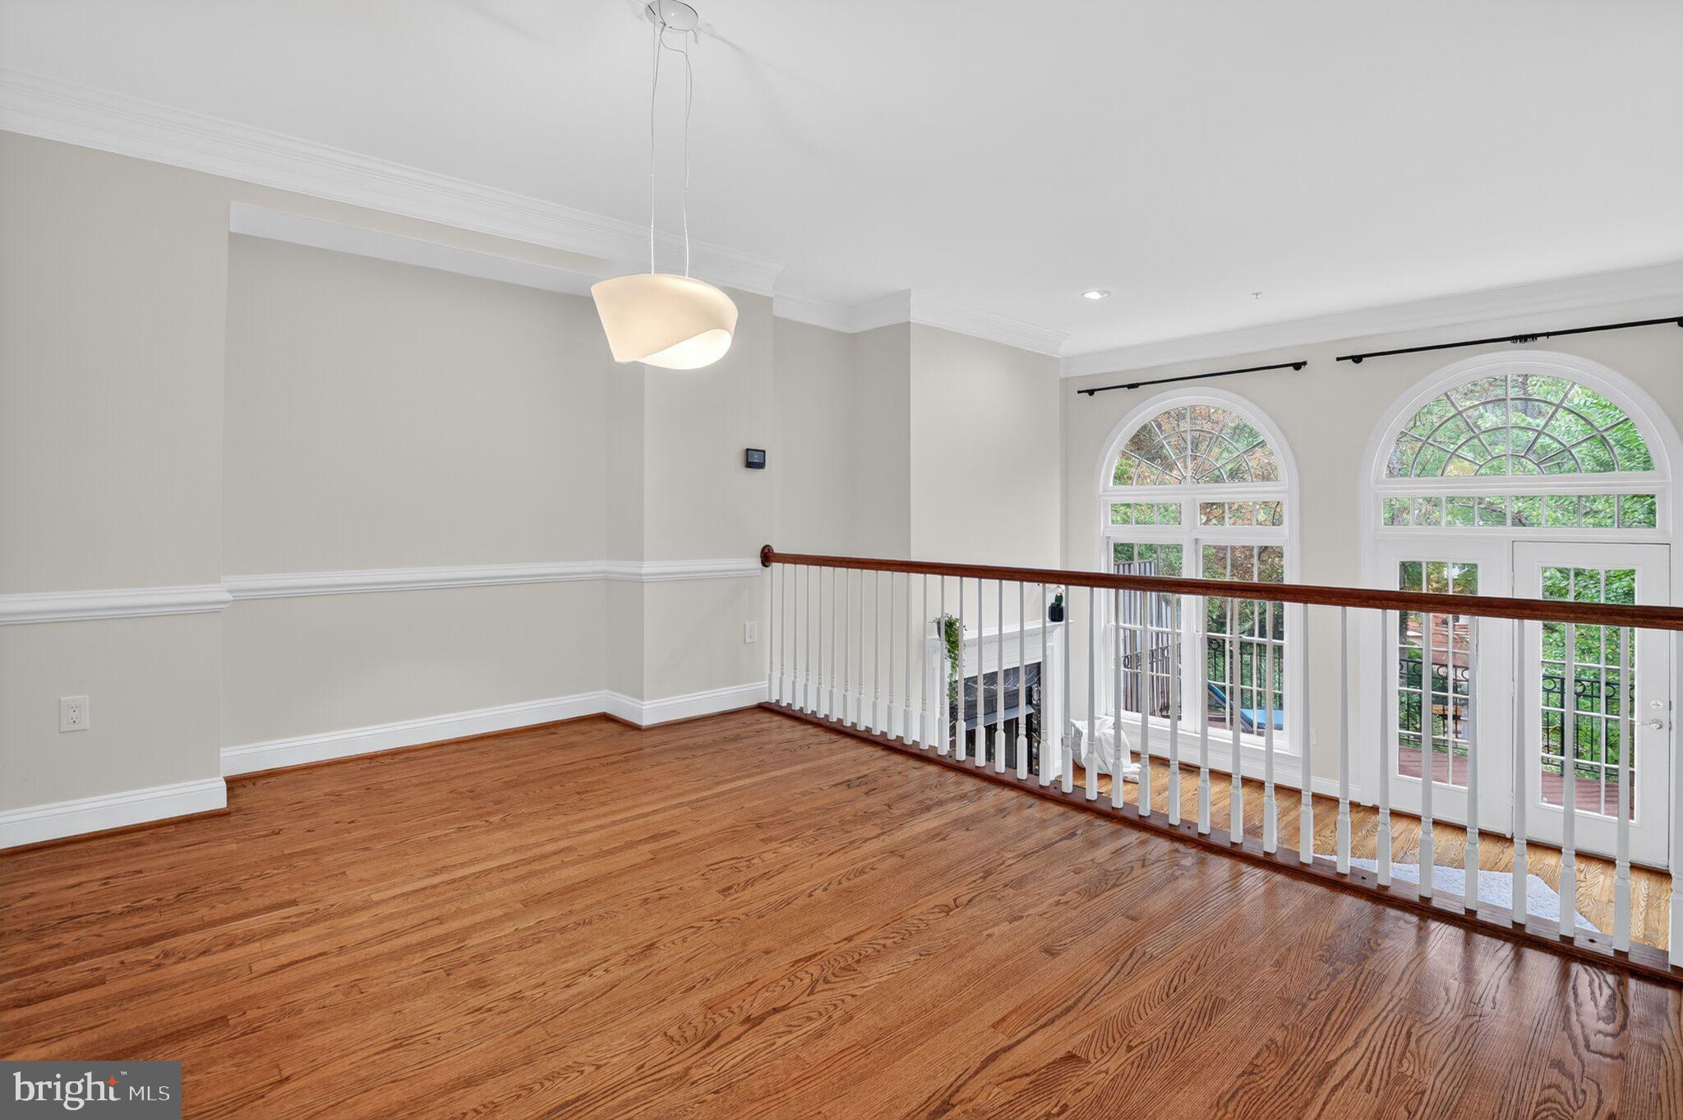
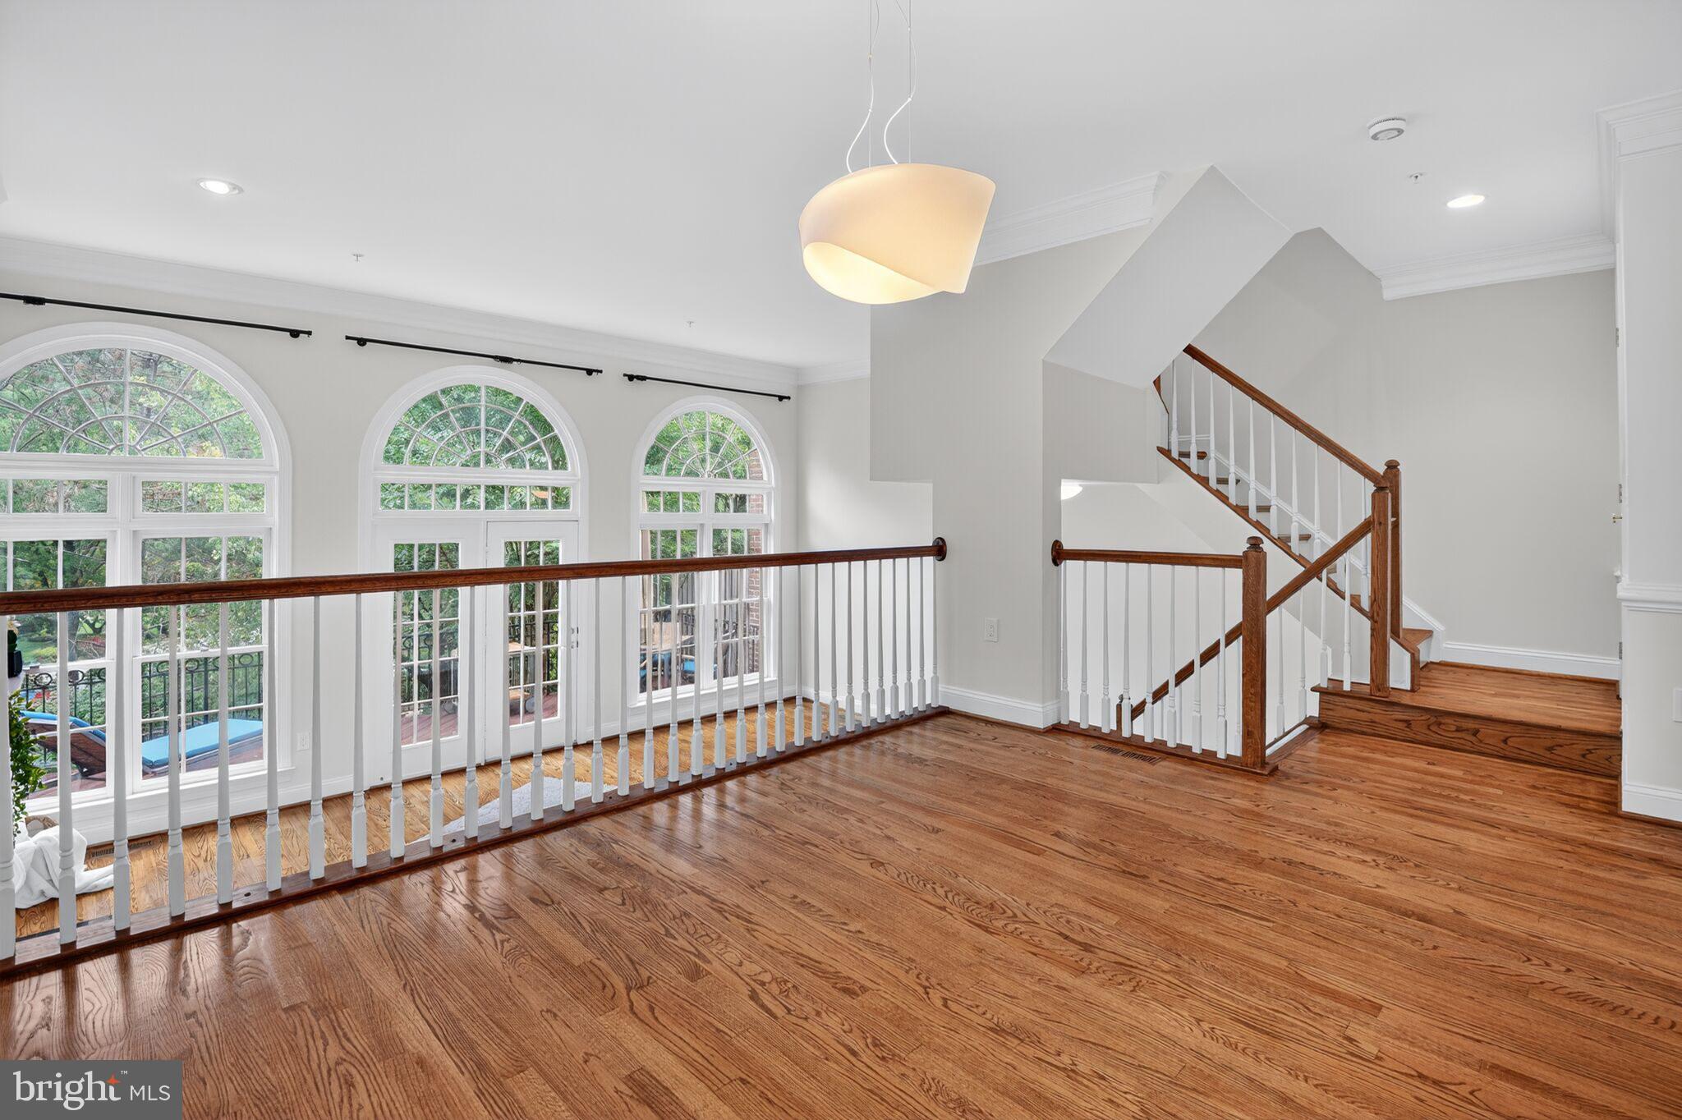
Unfurnished upper-level landing with hardwood floors, white railing, and tall arched windows.
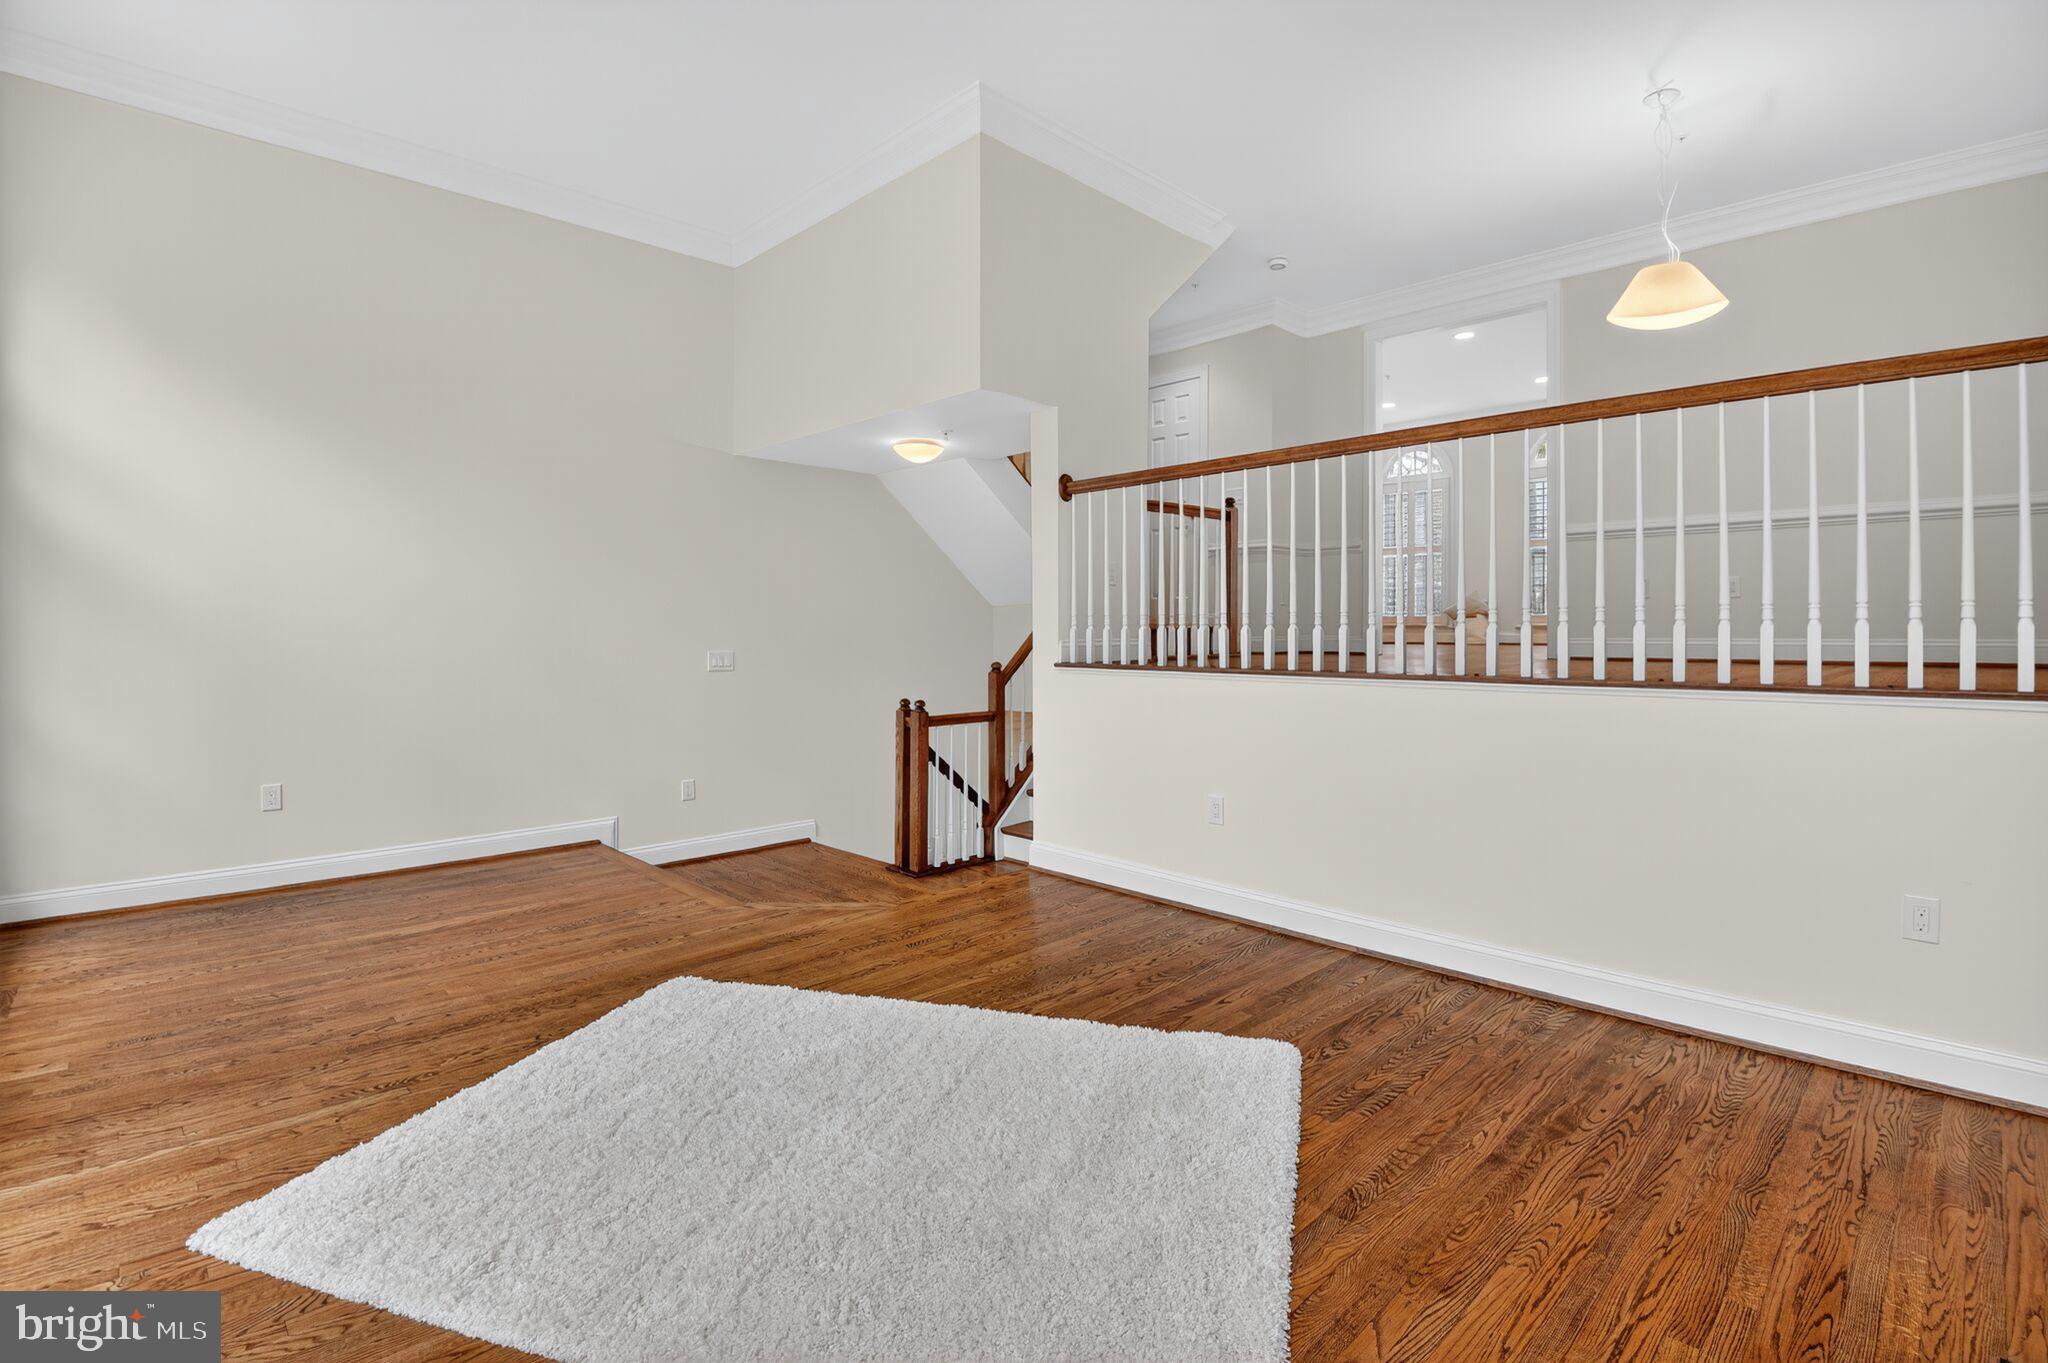
Unfurnished upstairs landing with hardwood floors, a white rug, and wood-and-white stair railing.
Upstairs landing with arched windows, polished hardwood floors, and a wooden staircase.
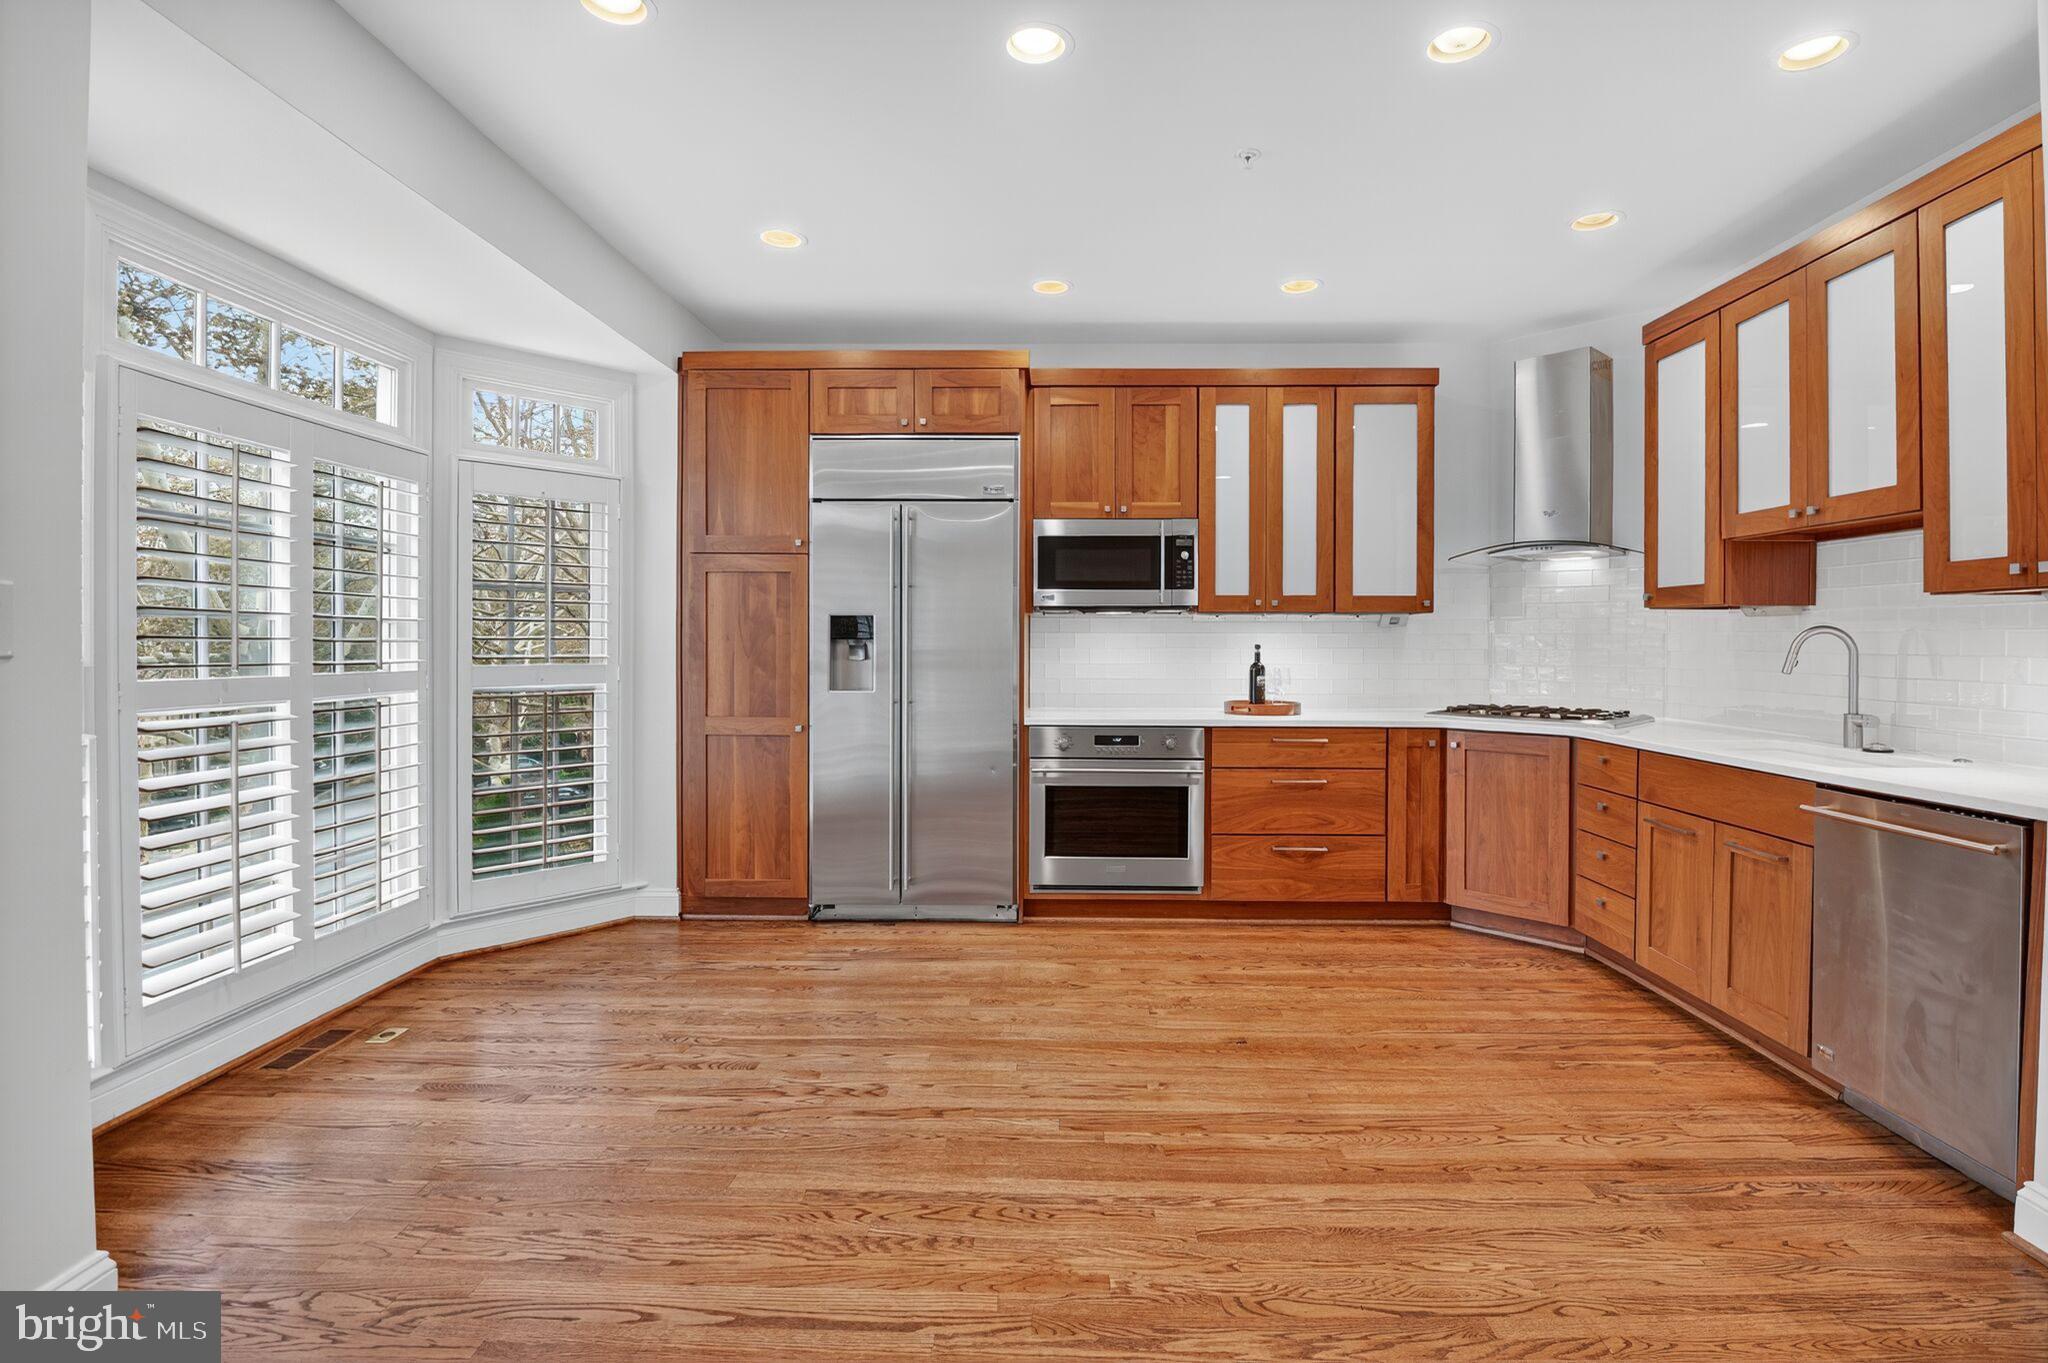
Kitchen with warm wood cabinets, stainless steel appliances, and large shuttered windows.
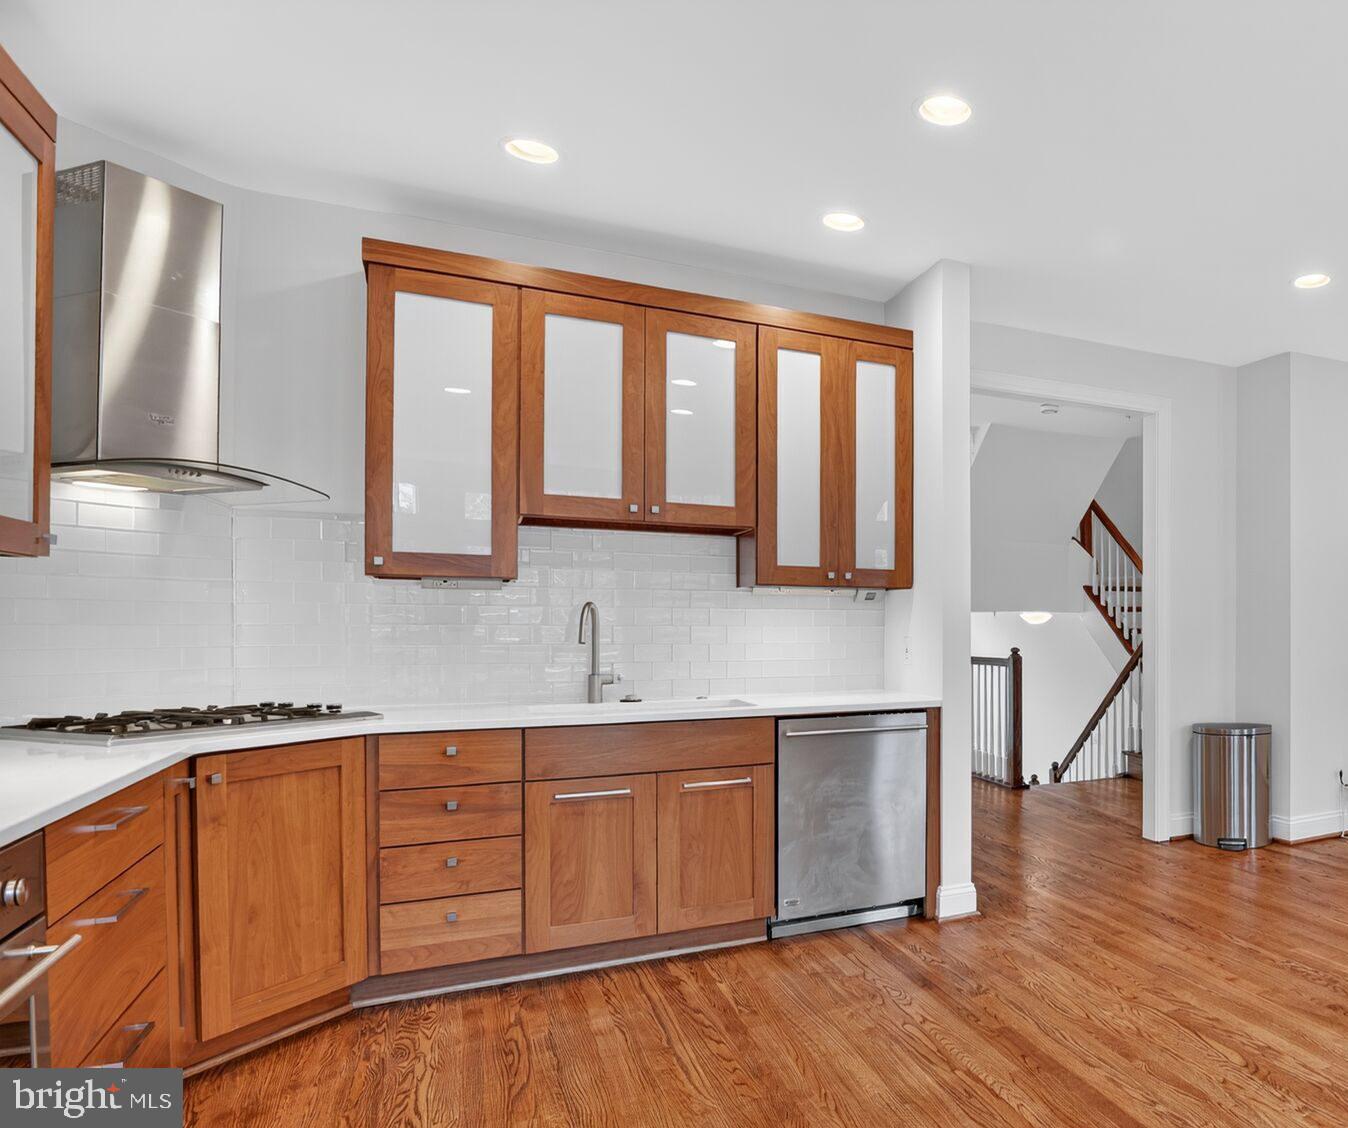
Kitchen with wood cabinets, stainless steel appliances, white tile backsplash, and hardwood floors.
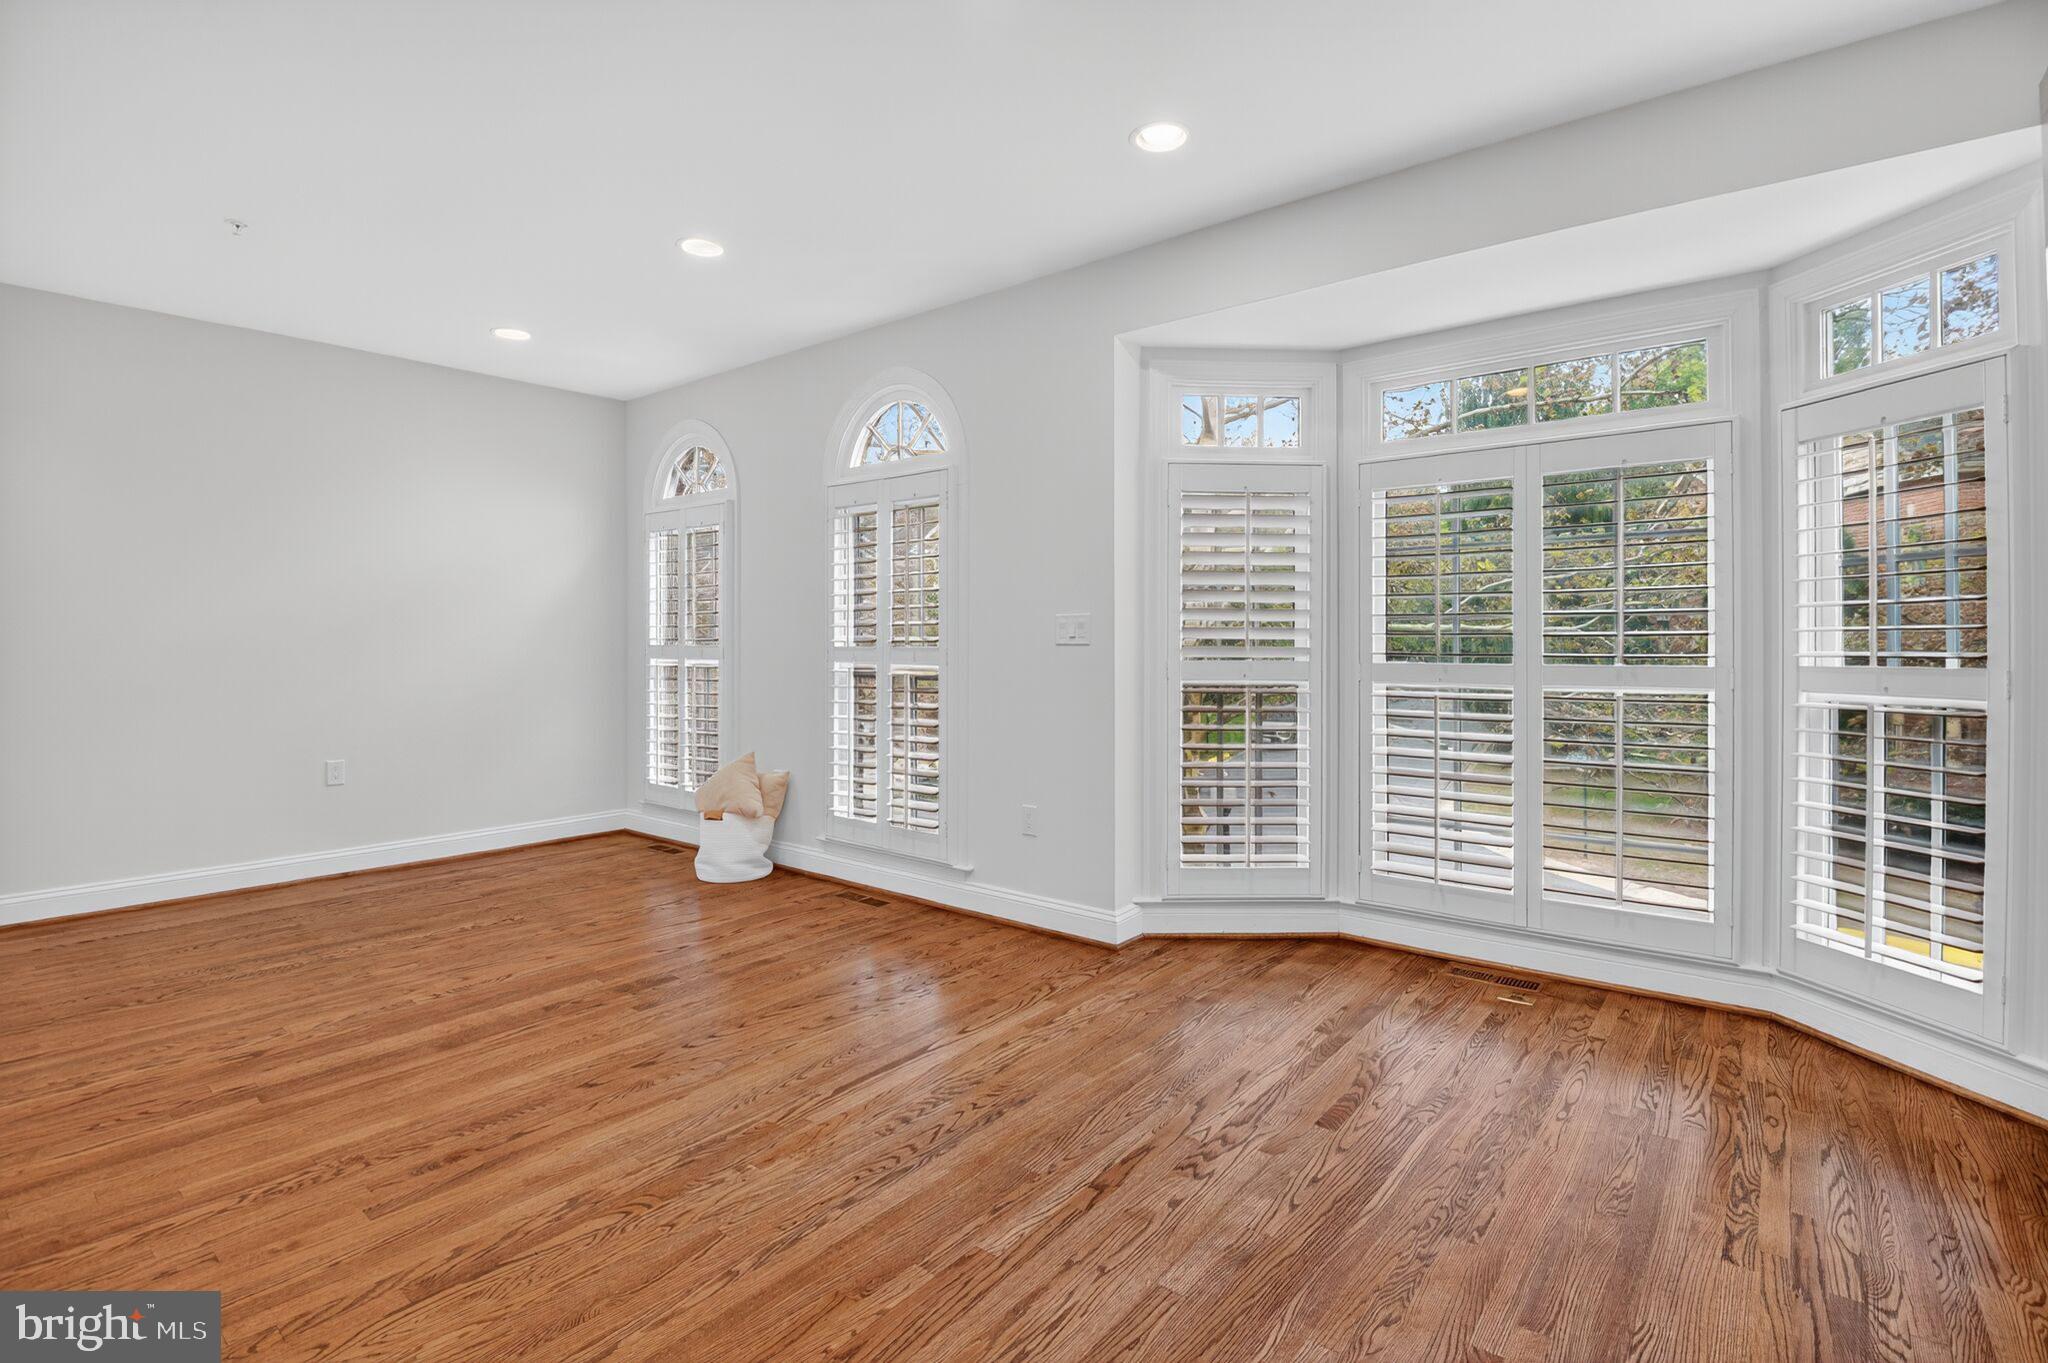
Bright empty room with hardwood floors, arched windows, and white plantation shutters.
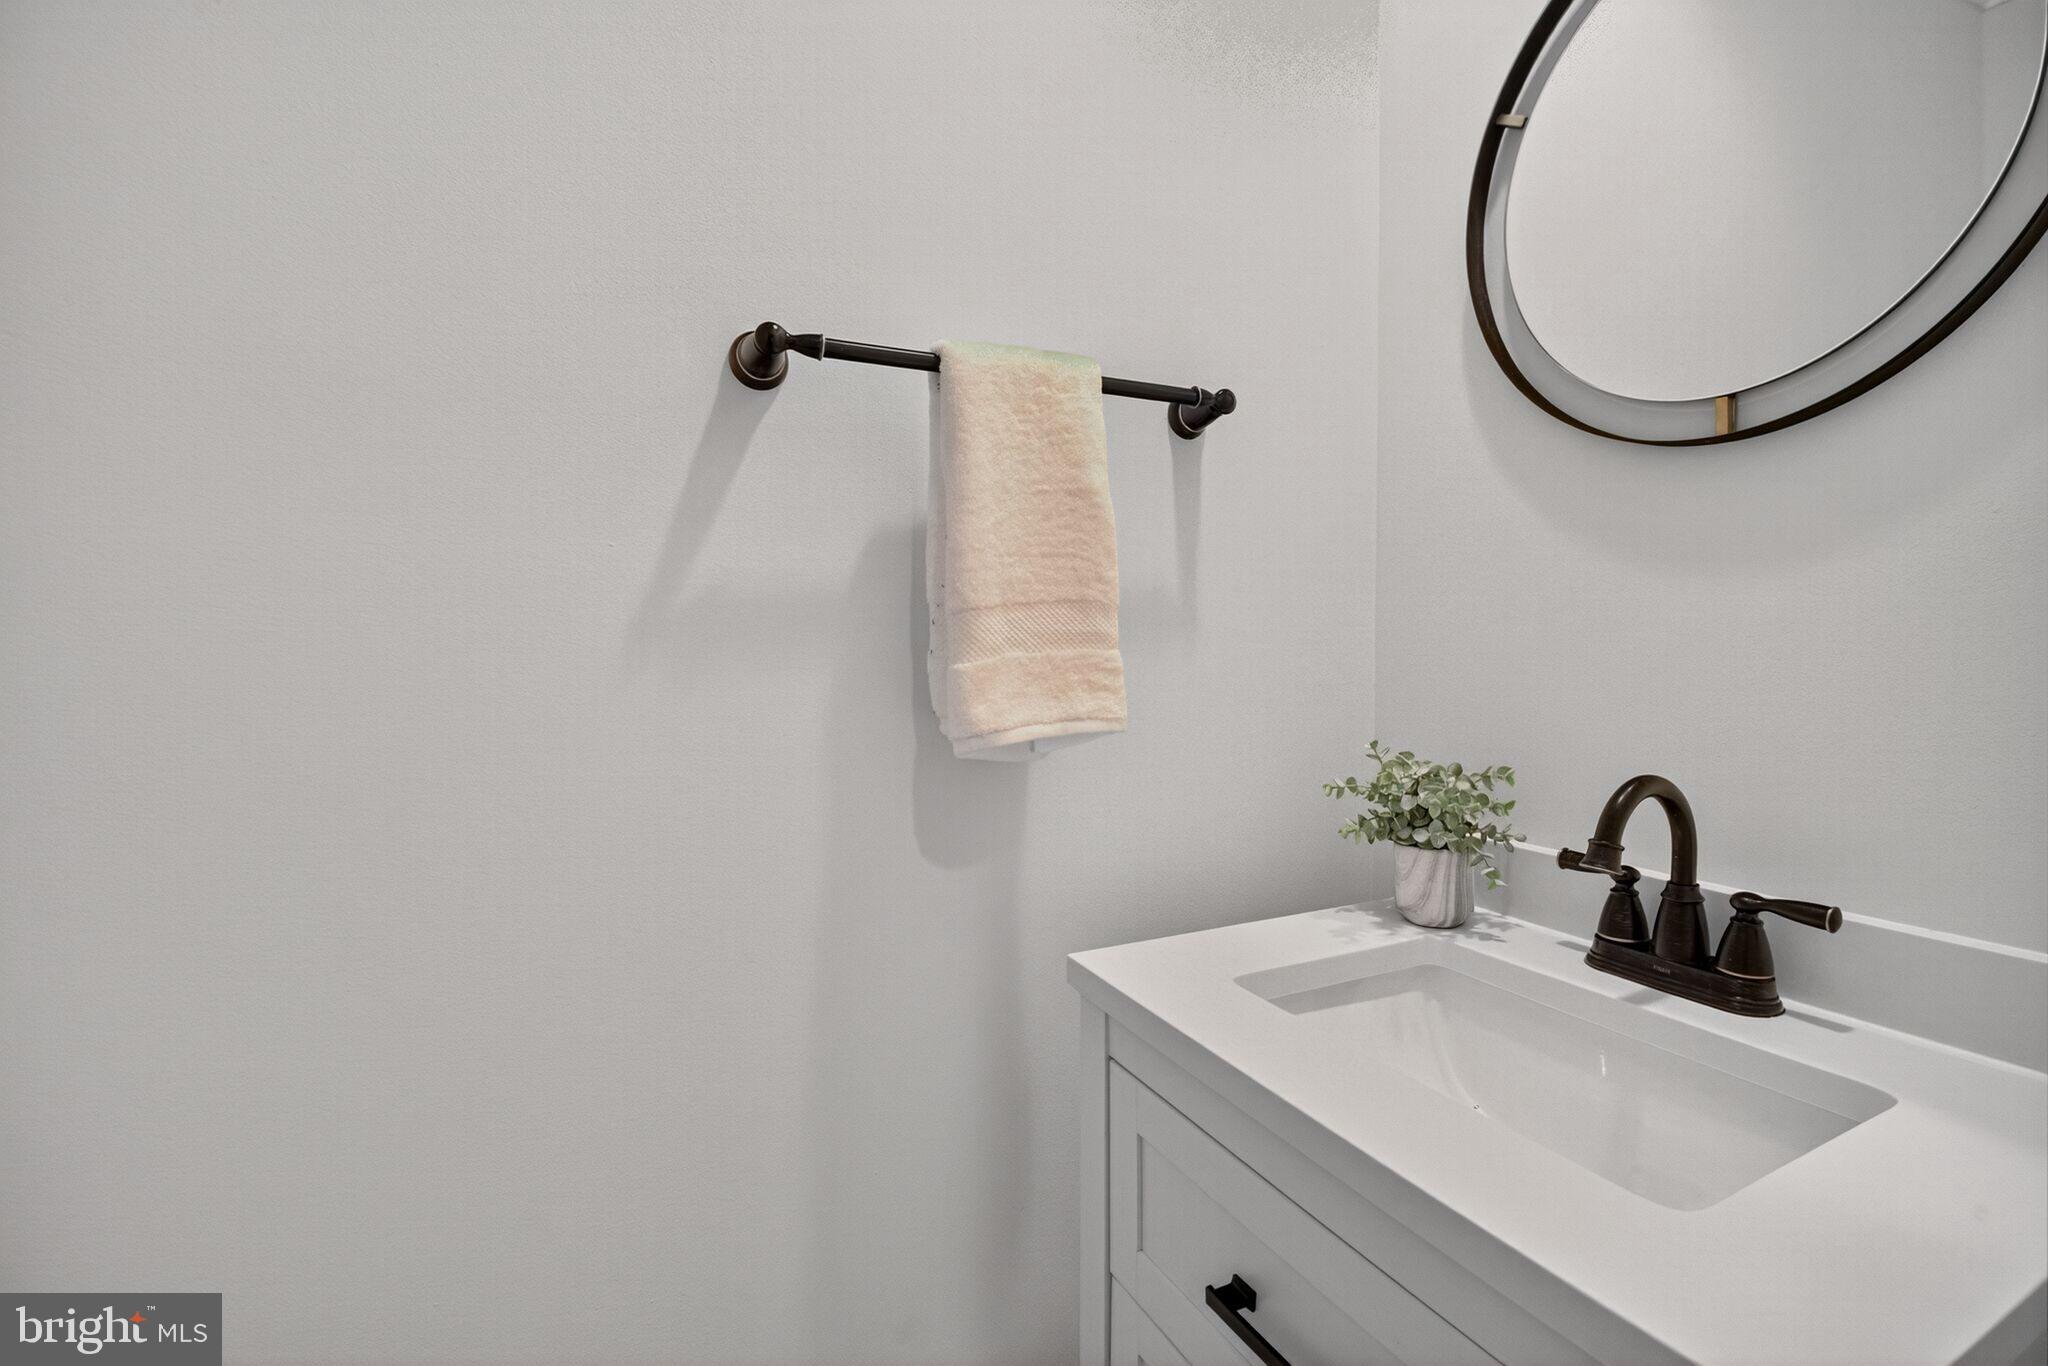
Bathroom vanity with a dark bronze faucet, round mirror, and towel on a wall-mounted bar.
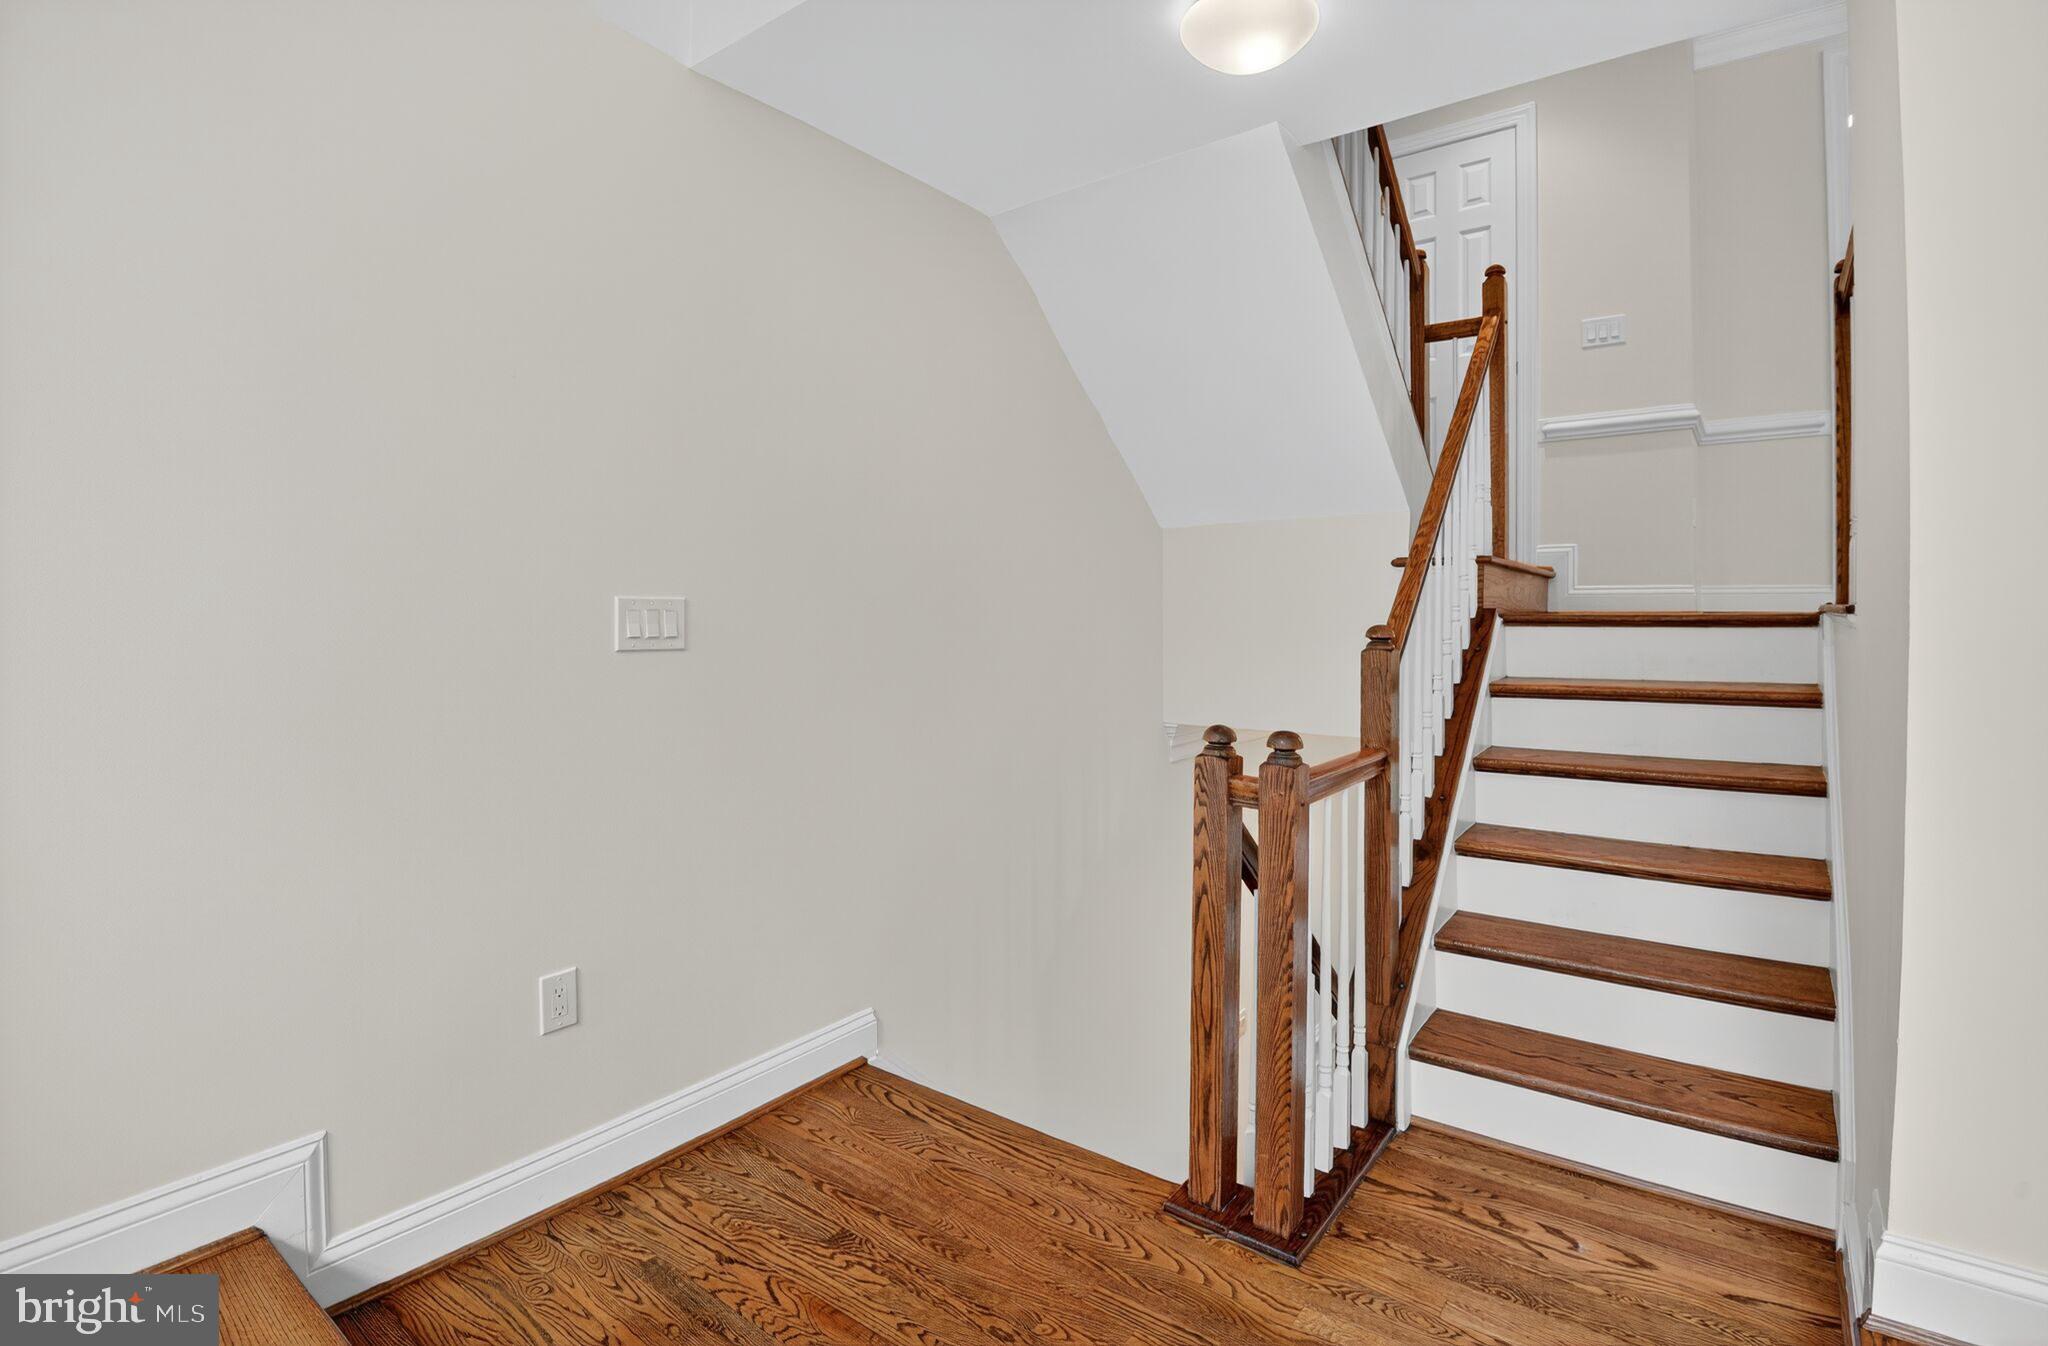
Interior staircase with wood treads and handrails, white risers and balusters, and hardwood flooring.
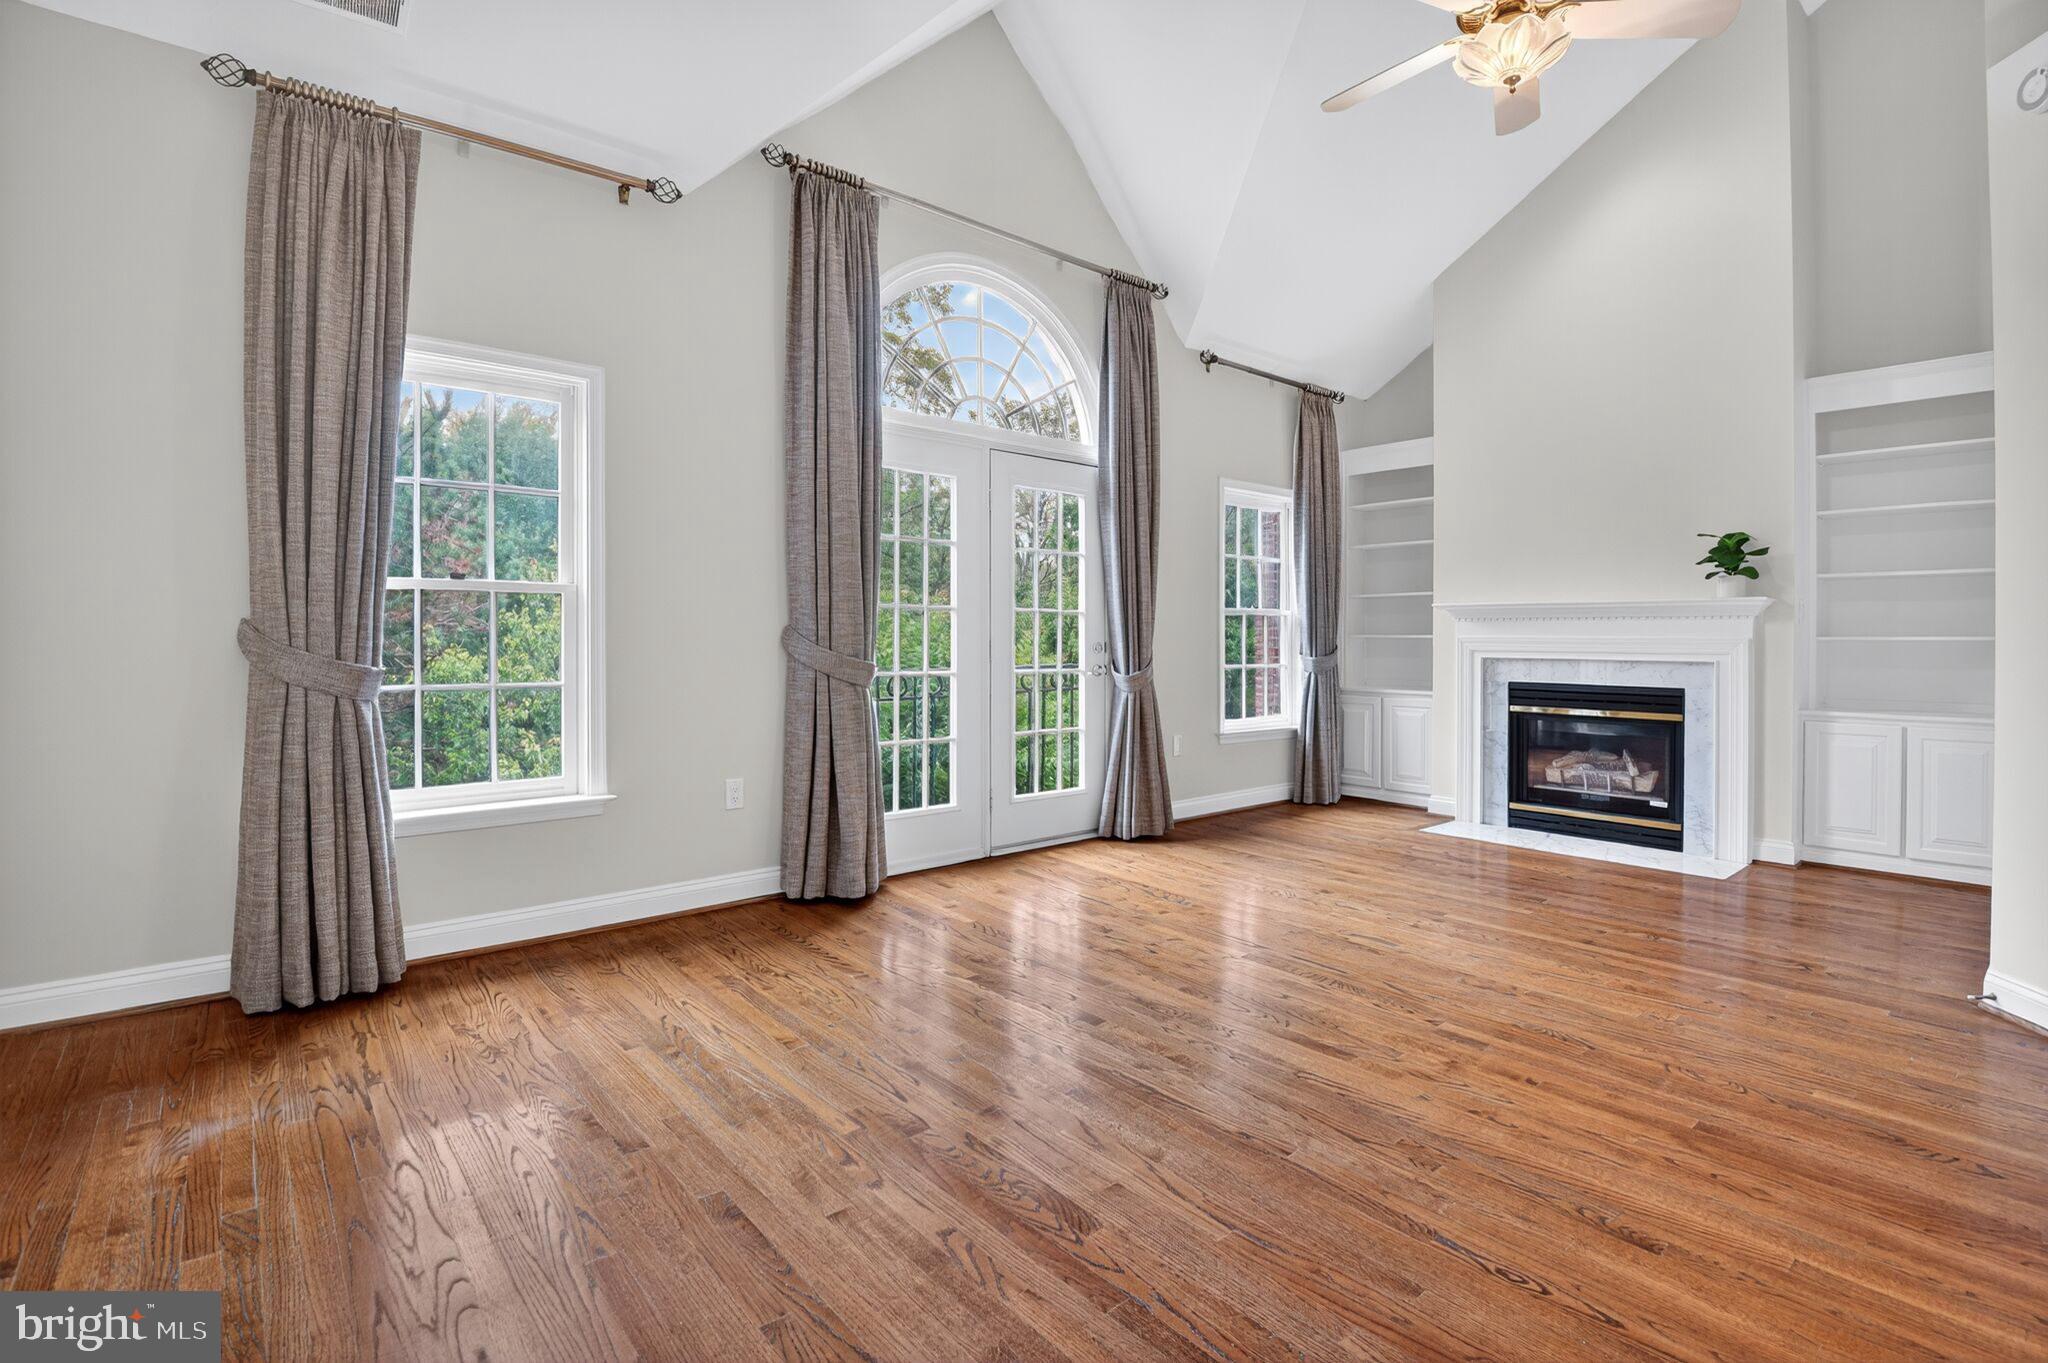
Vacant living room with hardwood floors, vaulted ceiling, arched French doors, built-ins, and a fireplace.
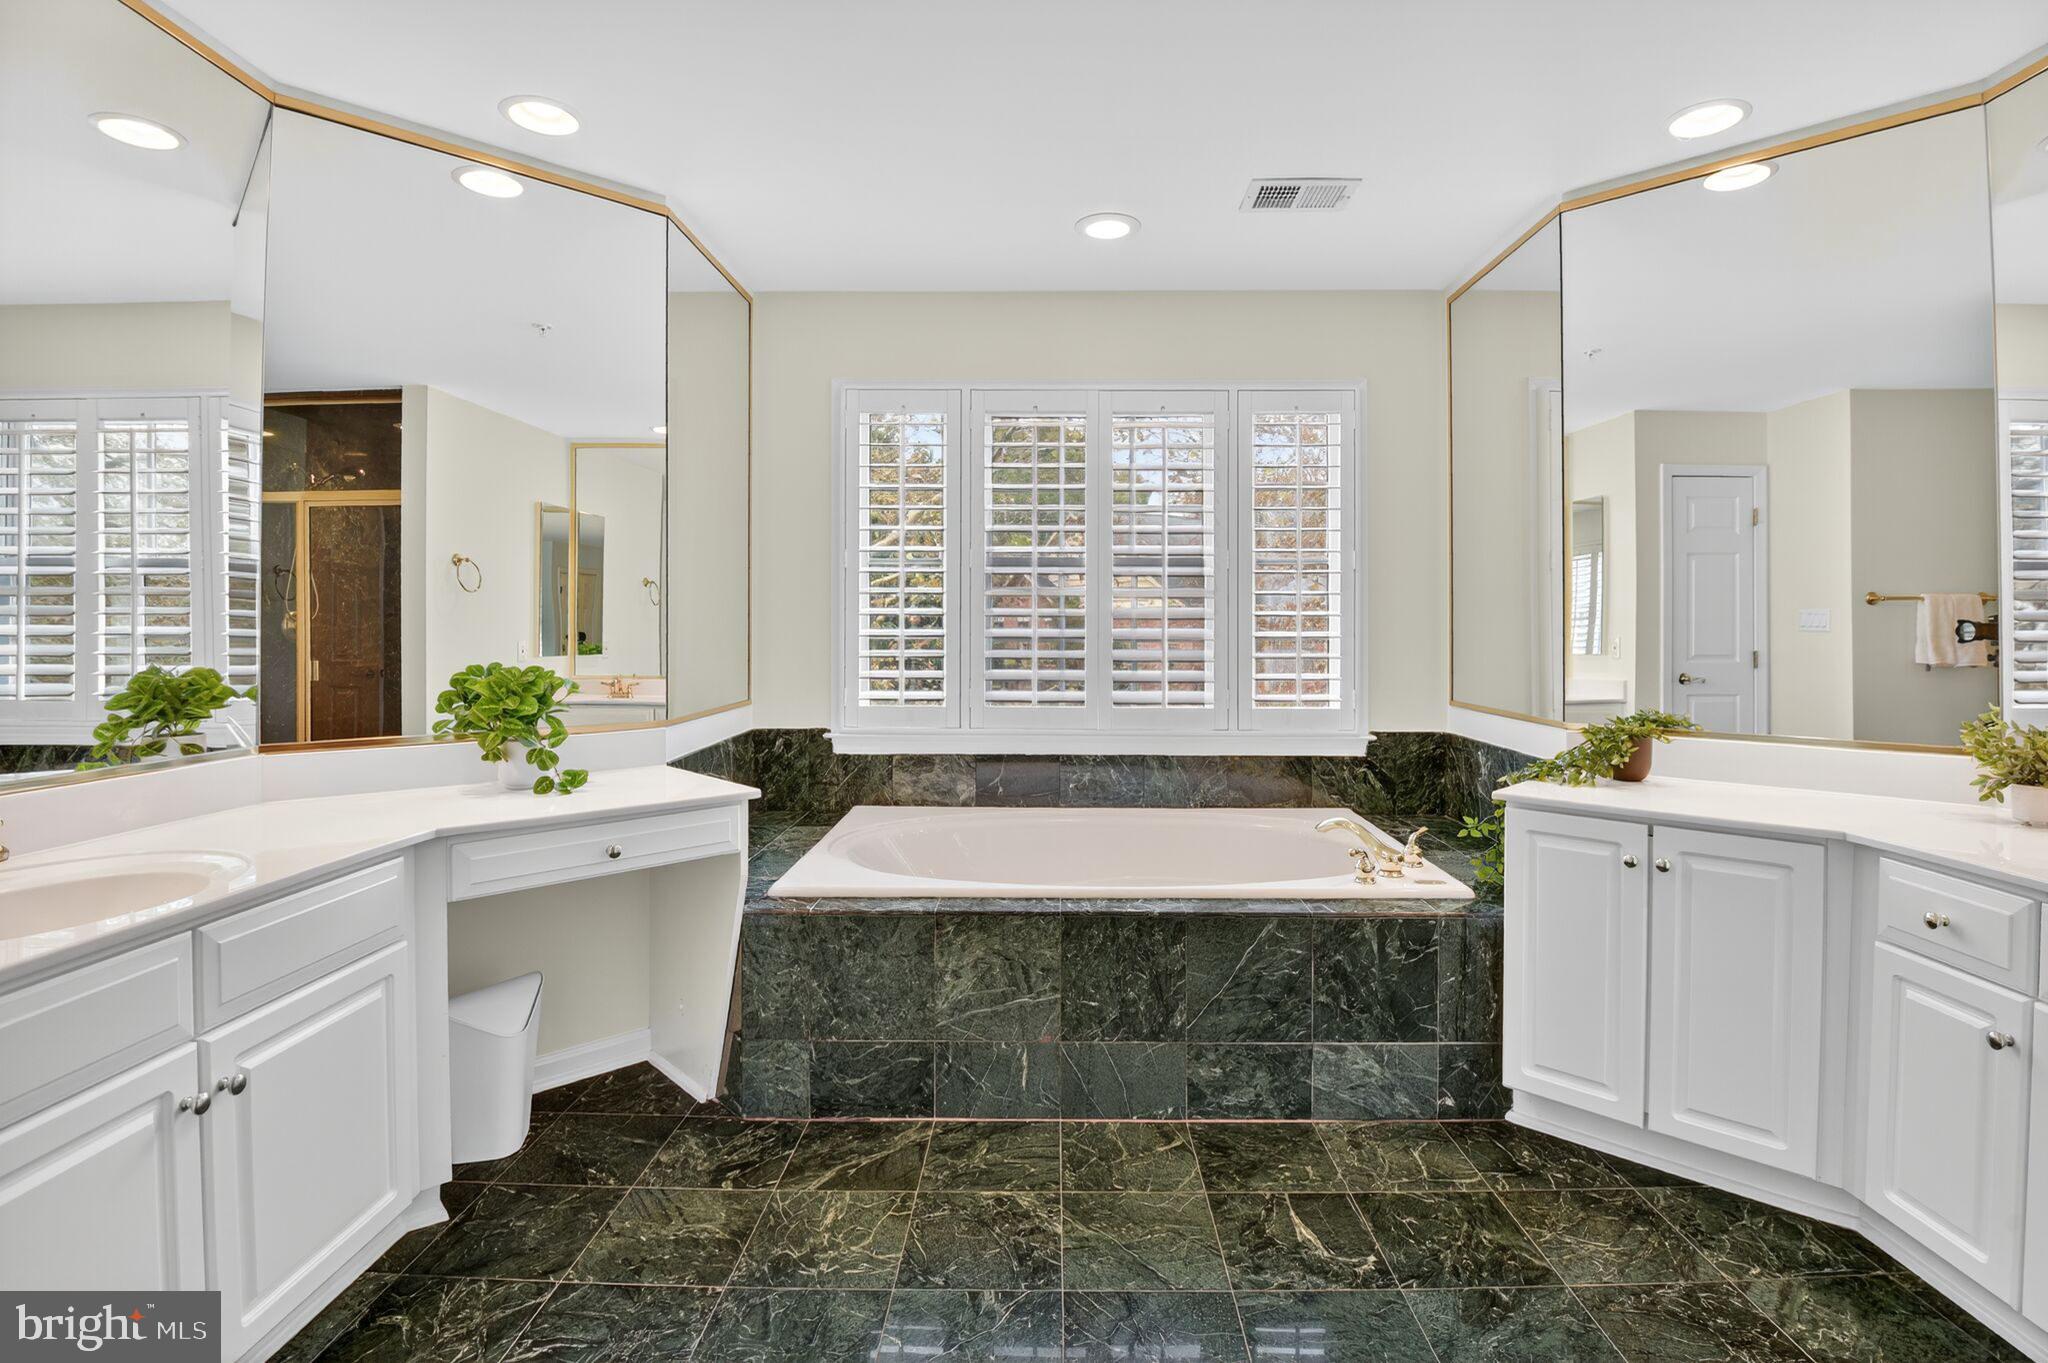
Bathroom with a marble-surrounded soaking tub, mirrored walls, and white double vanities.
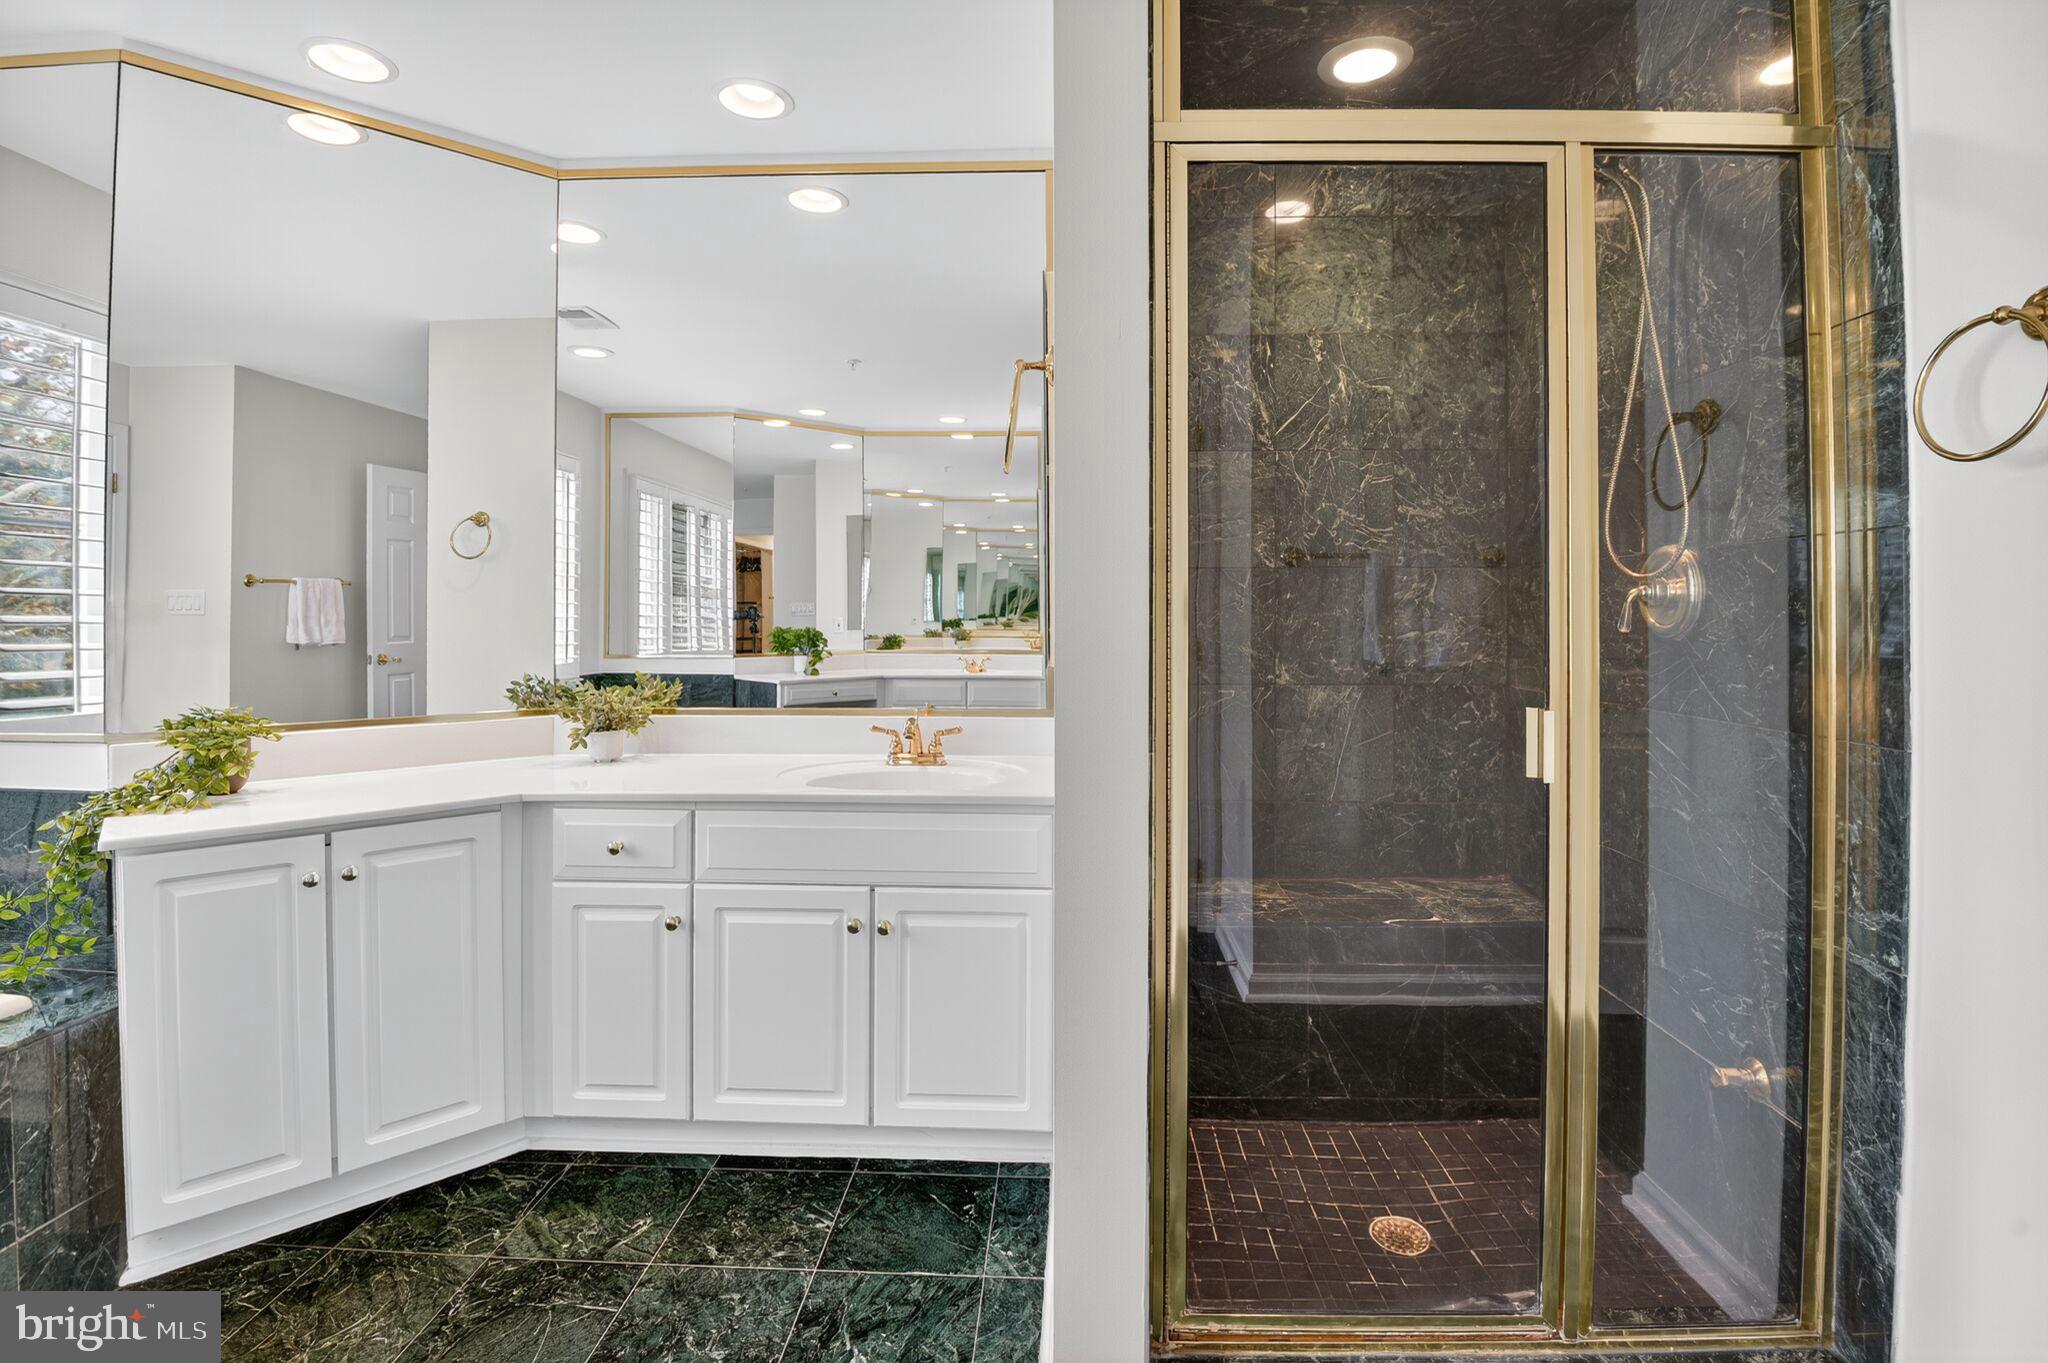
Bathroom with a white corner vanity and dark marble shower framed in gold-tone trim.
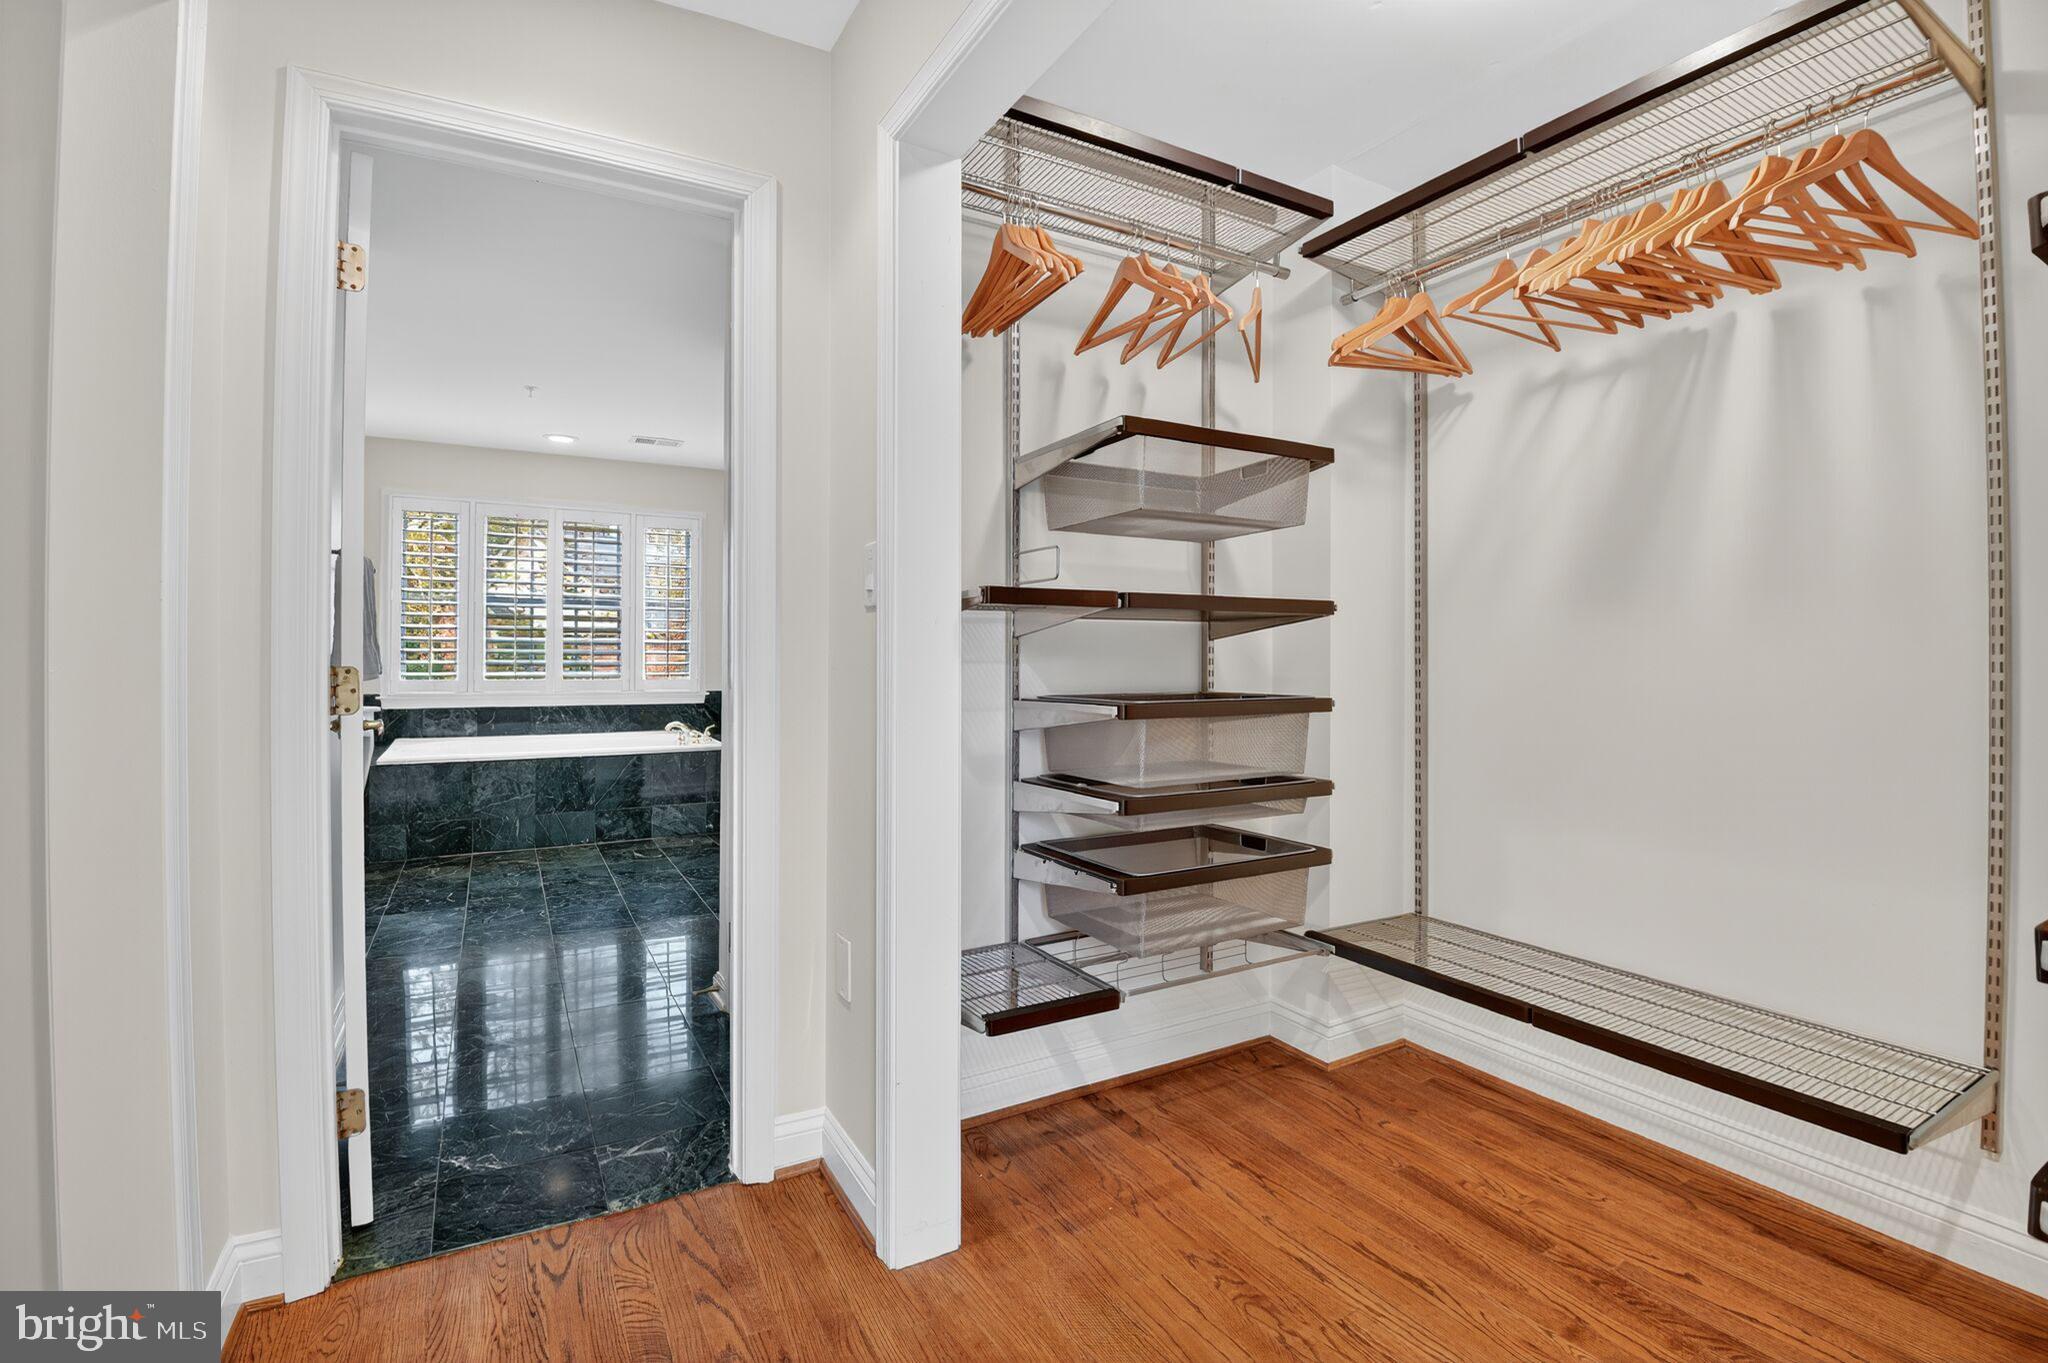
Walk-in closet with wooden hangers and pull-out shelving beside a tiled bathroom.
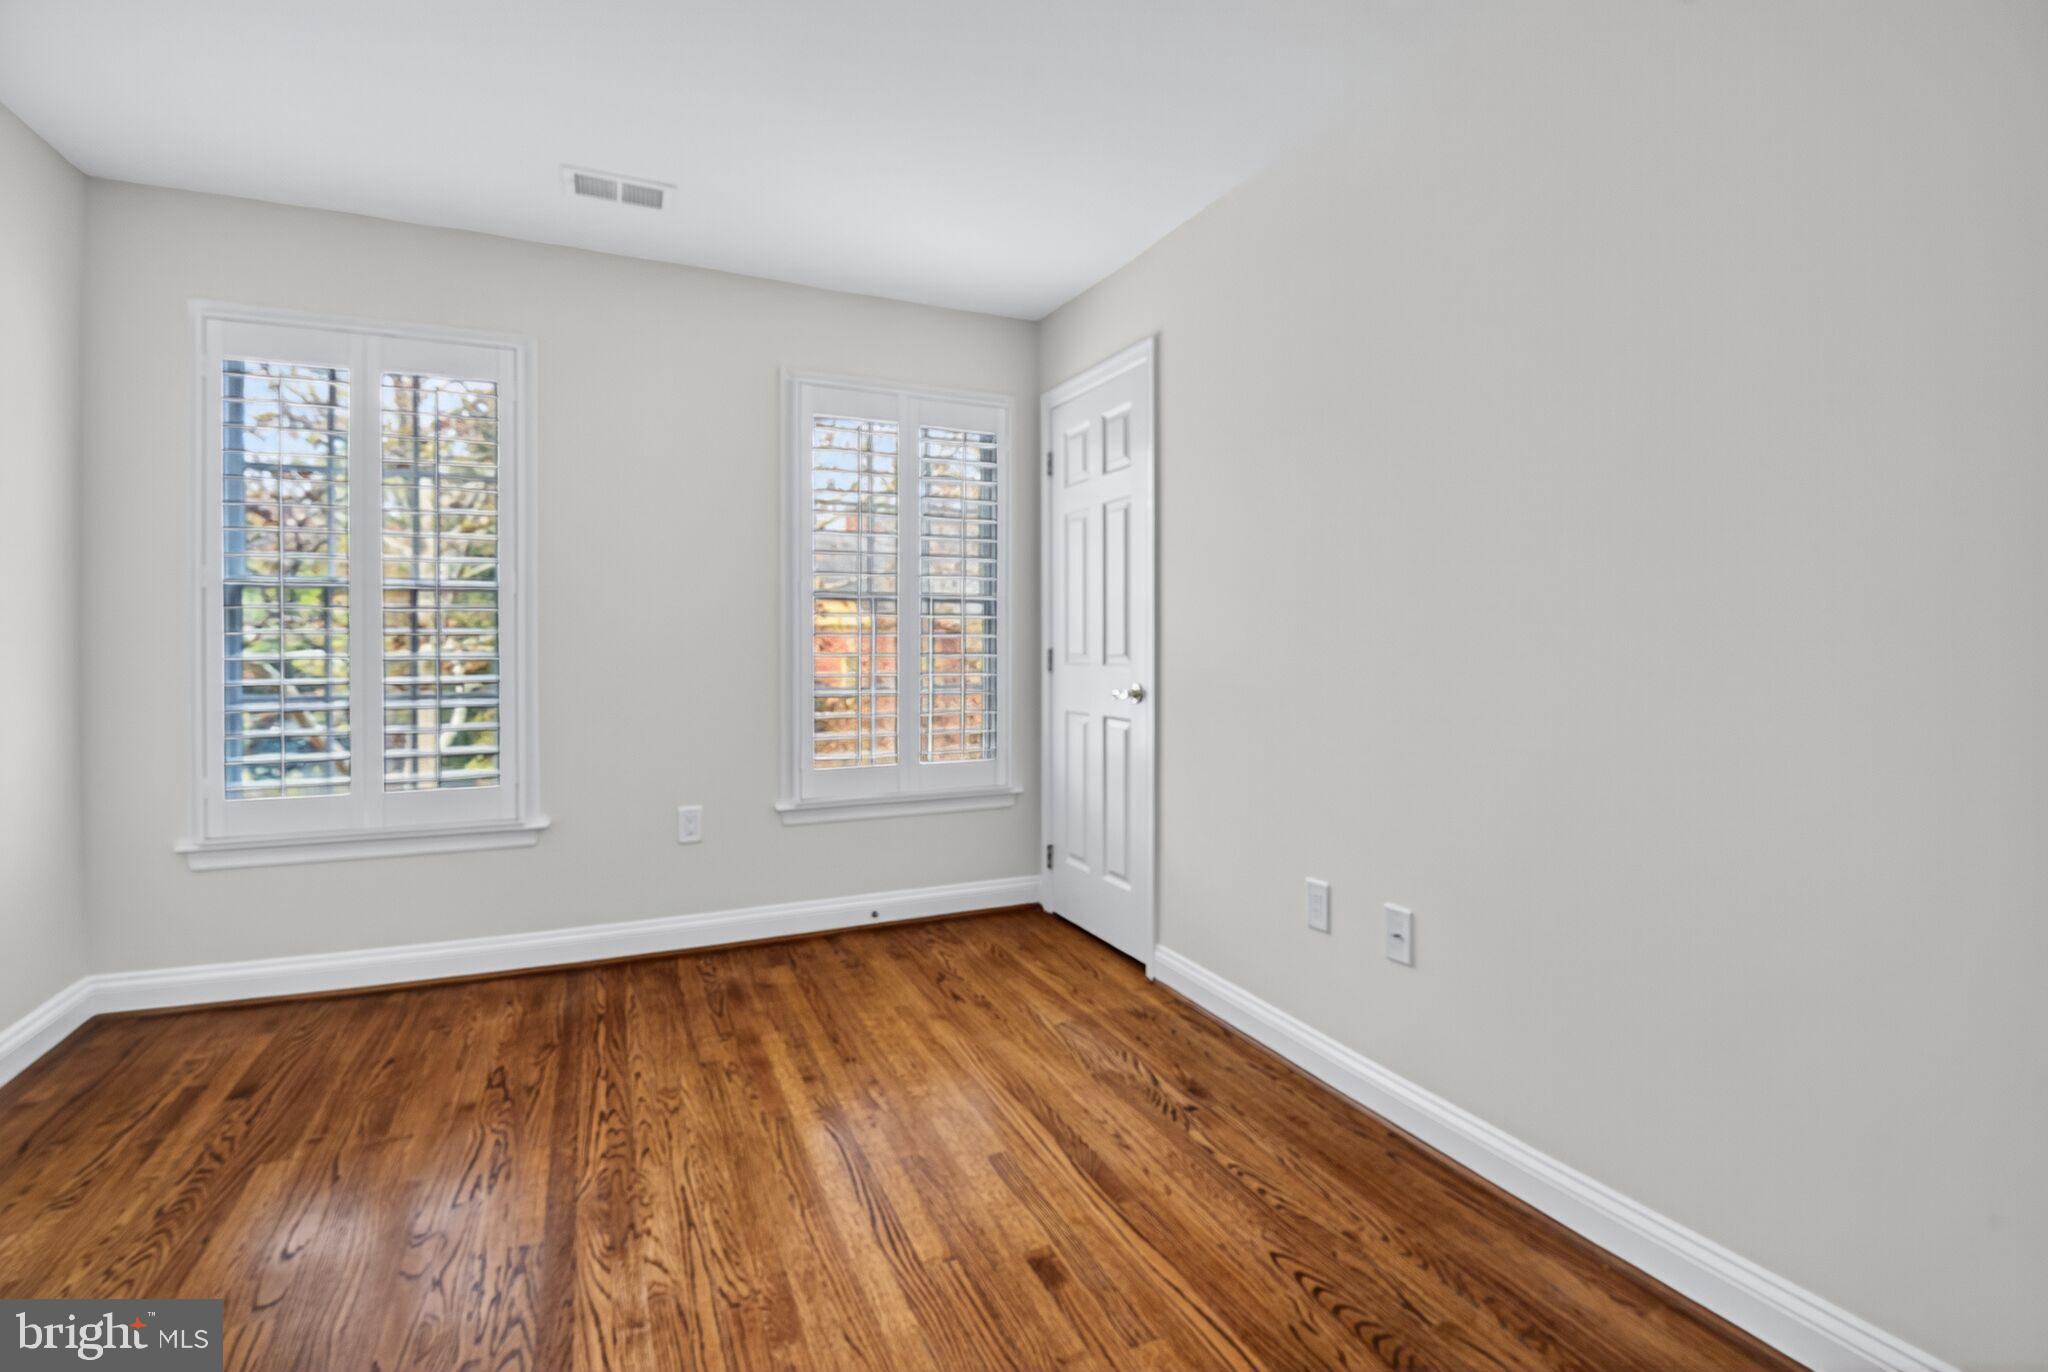
Empty room with hardwood floors and two shuttered windows.
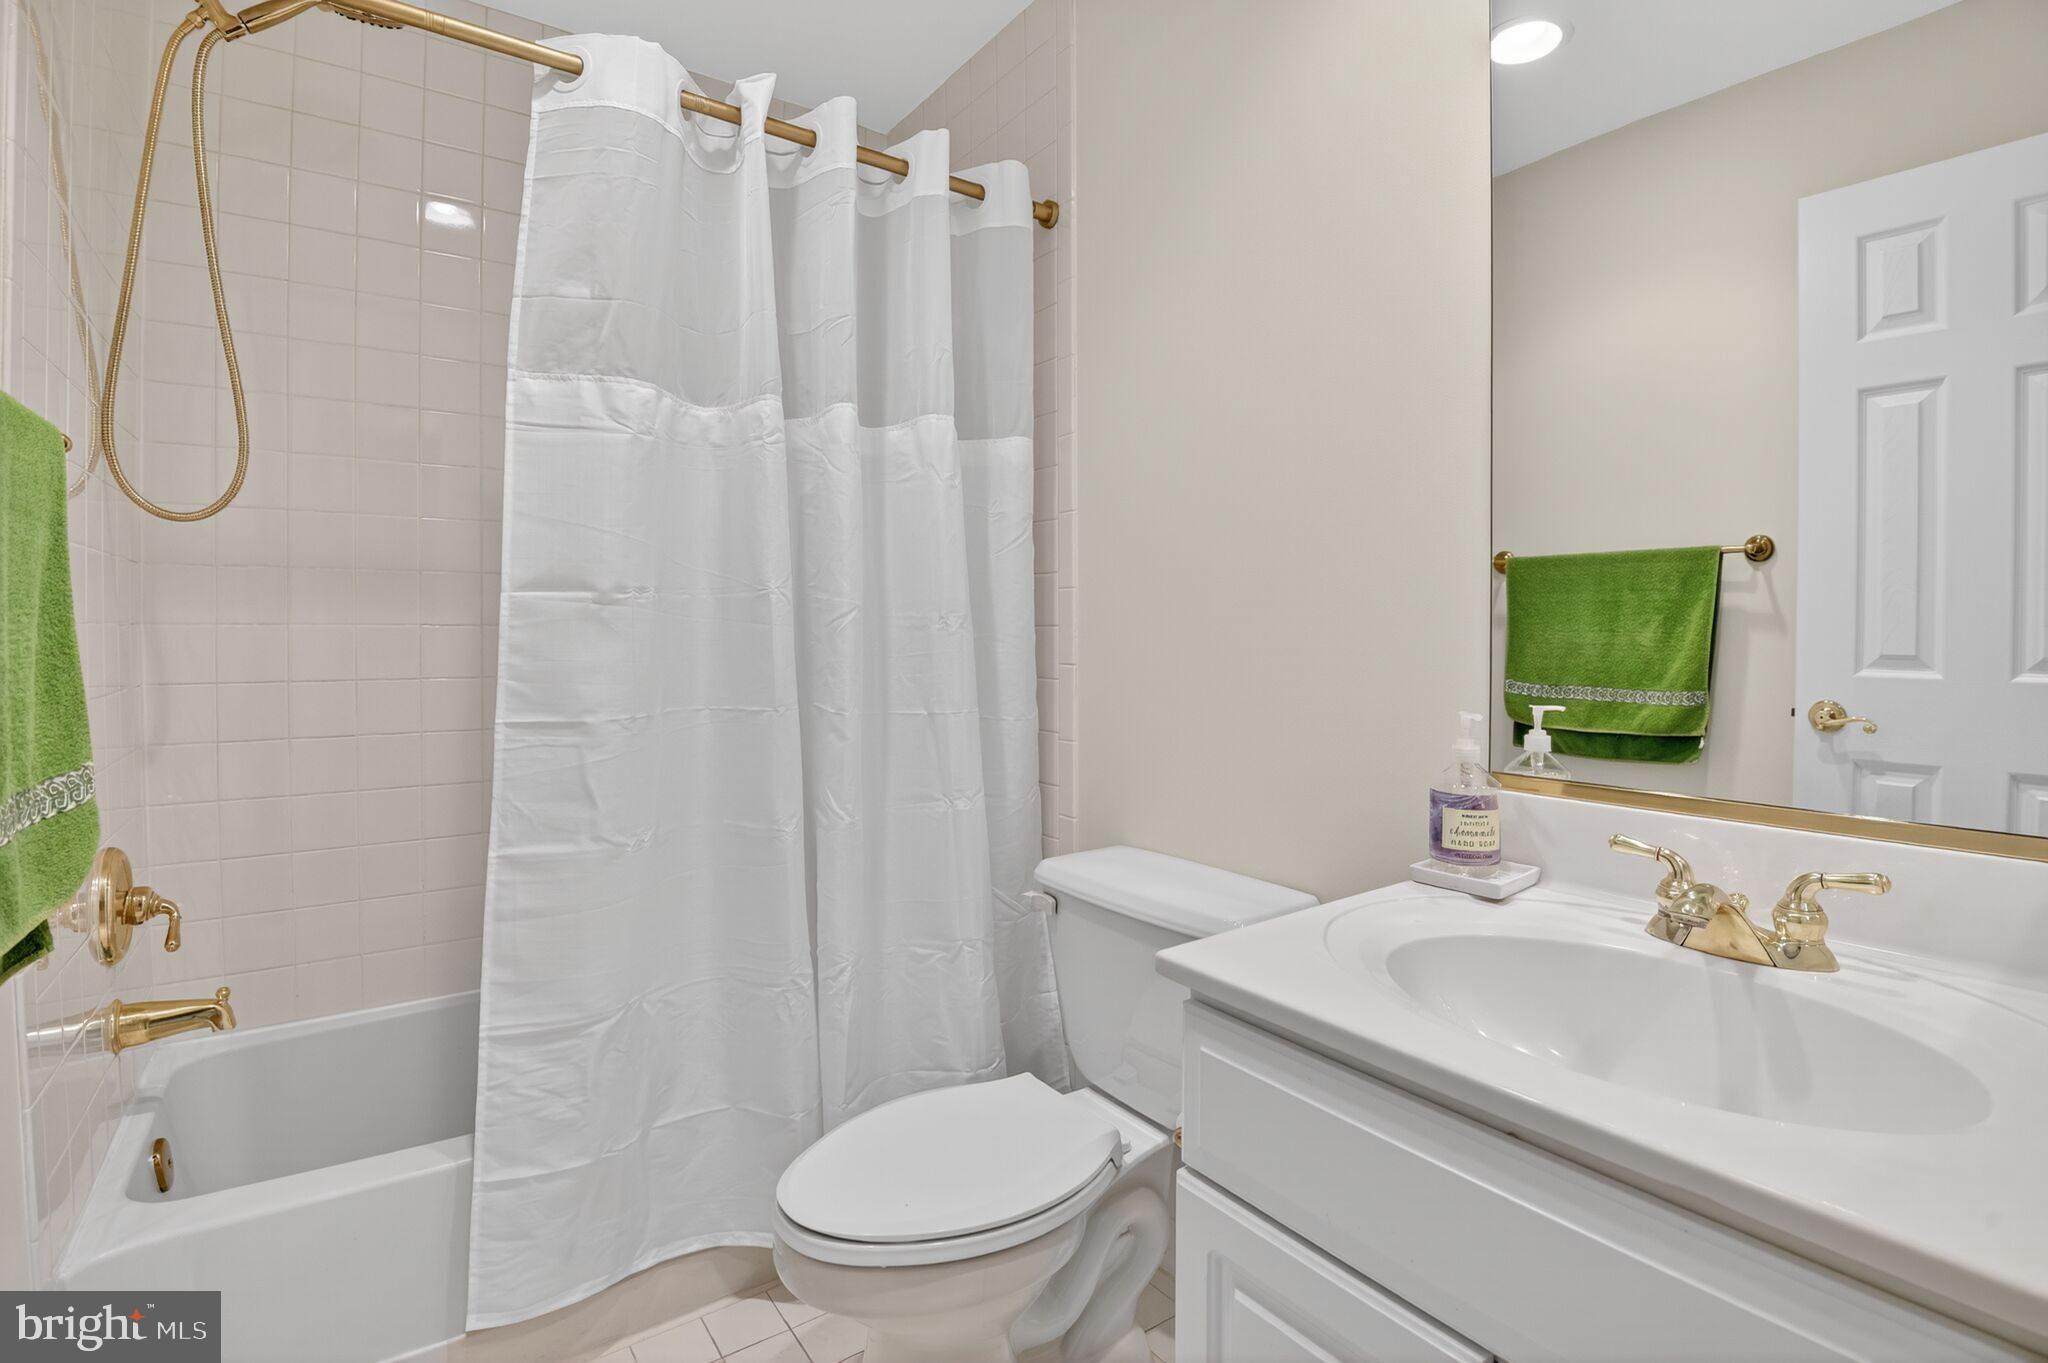
Bathroom with a tiled tub, white shower curtain, toilet, and vanity with brass fixtures and green towels.
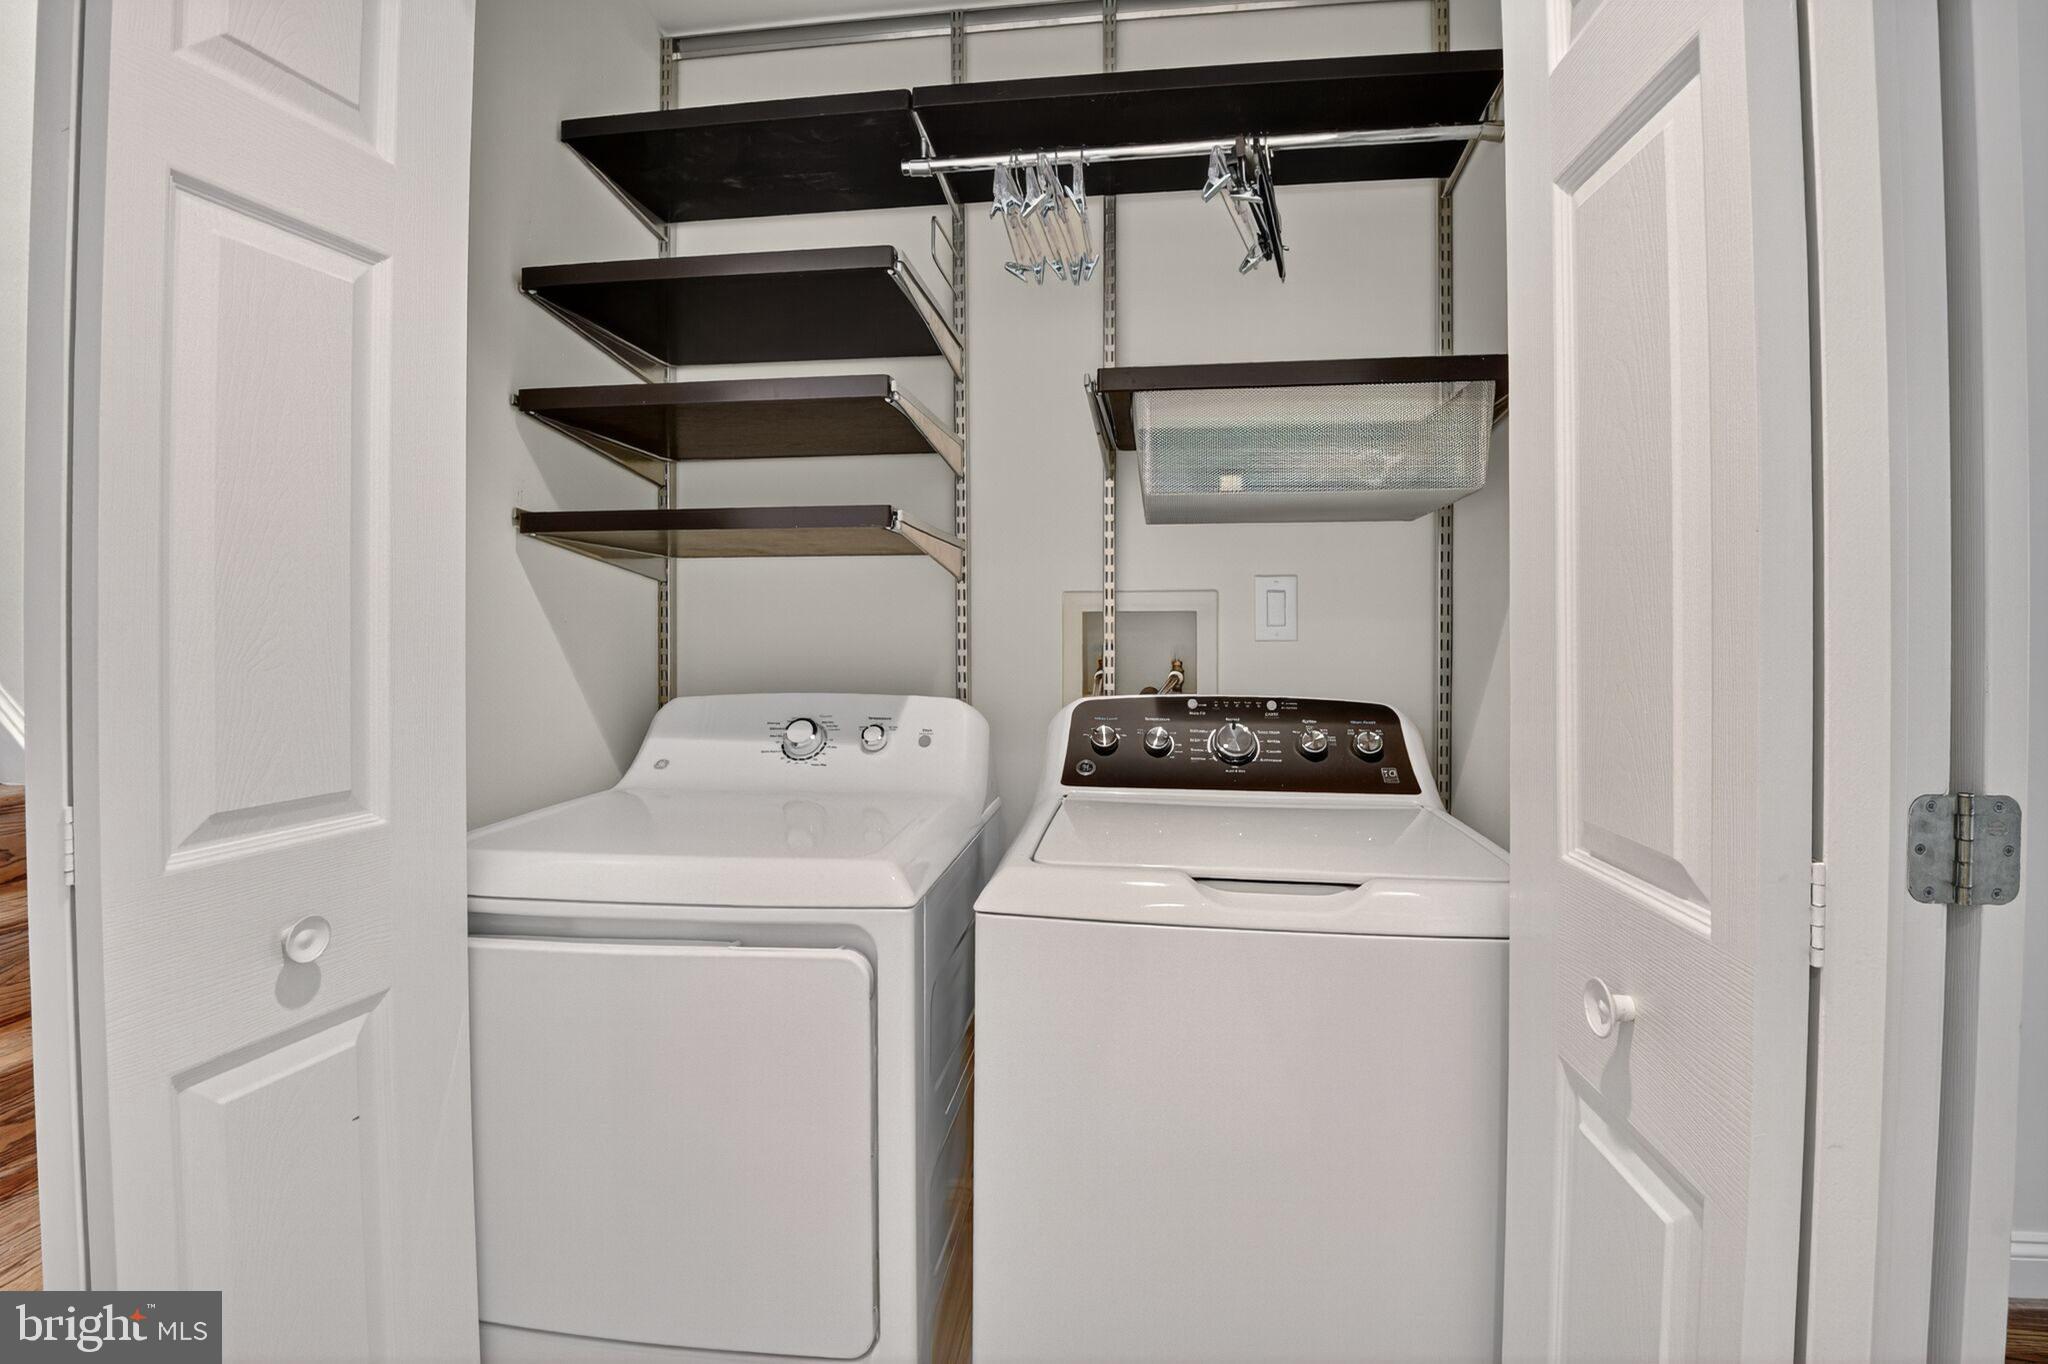
Laundry closet with a washer, dryer, adjustable shelves, and hanging rod.
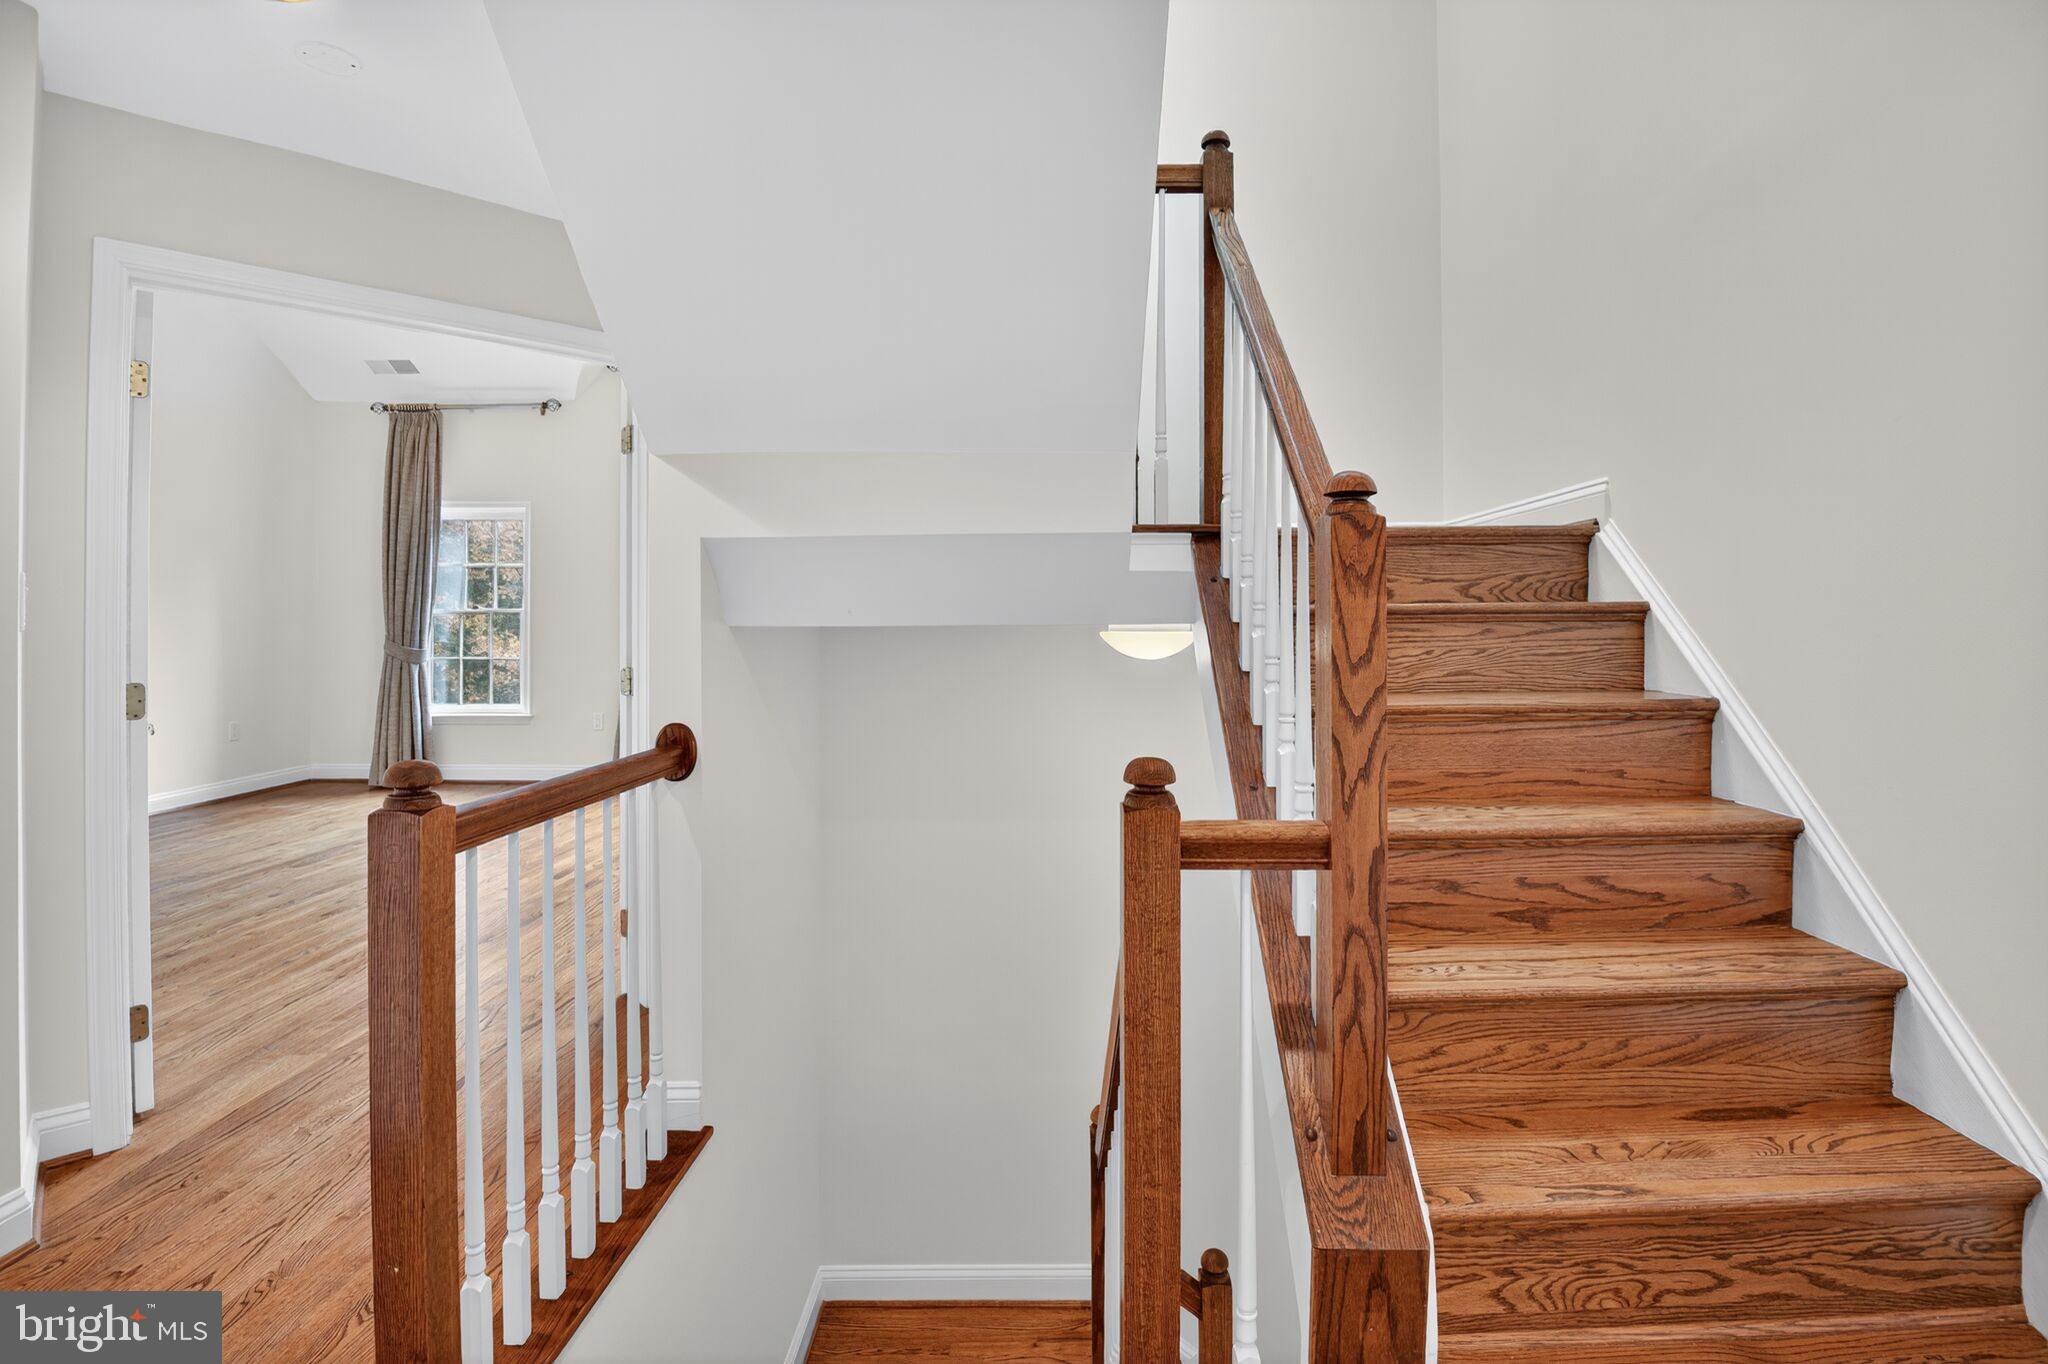
Wooden staircase with white balusters beside an open doorway to an unfurnished room.
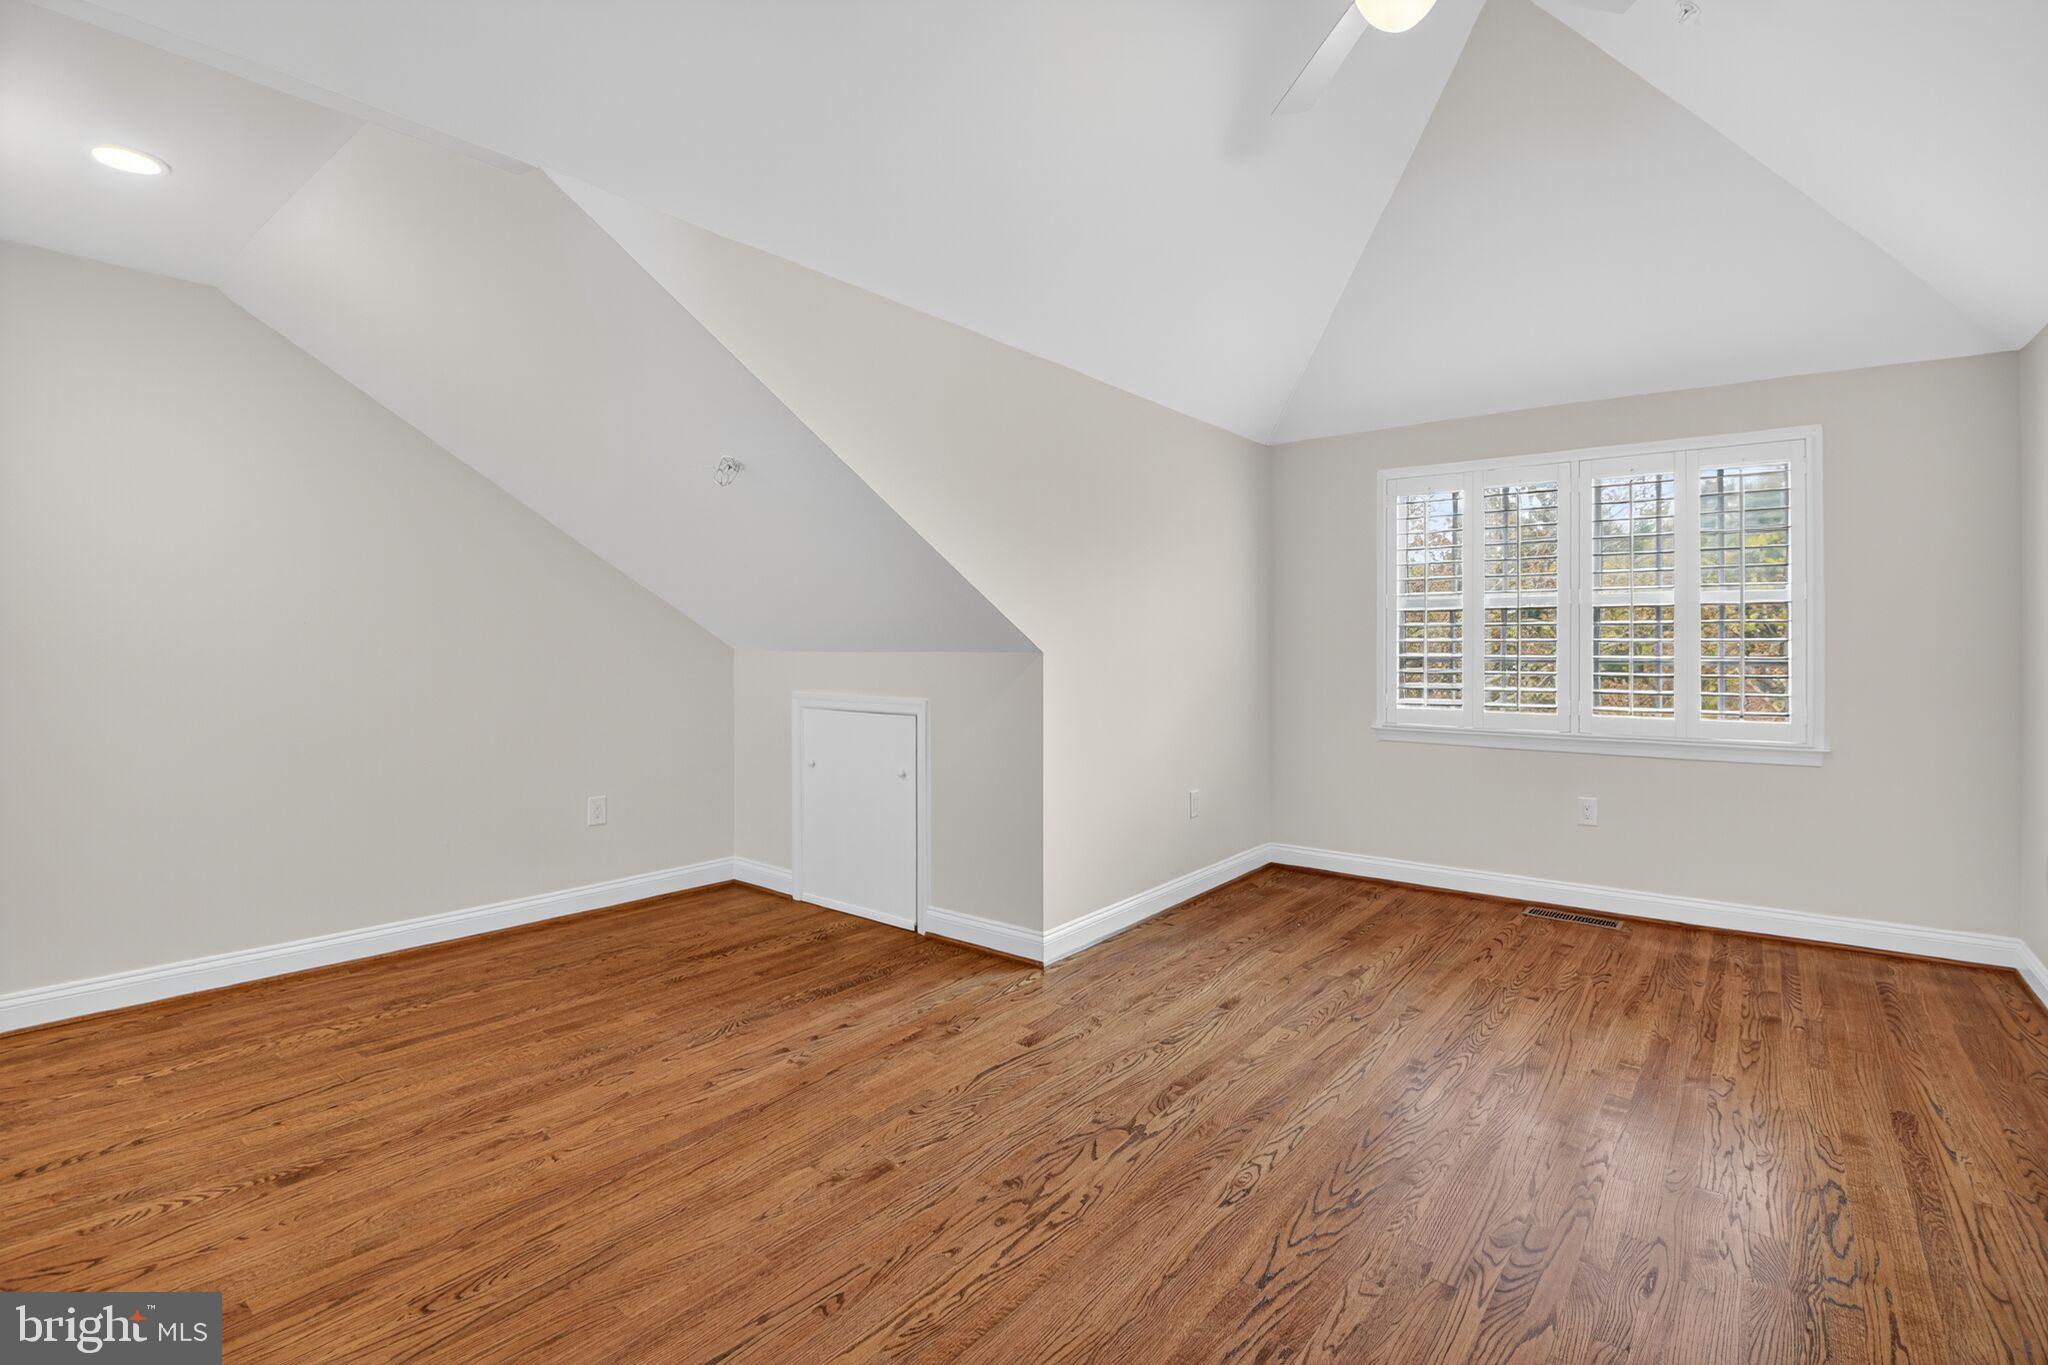
Empty upper-floor room with vaulted ceiling, plantation-shuttered window, and hardwood floors.
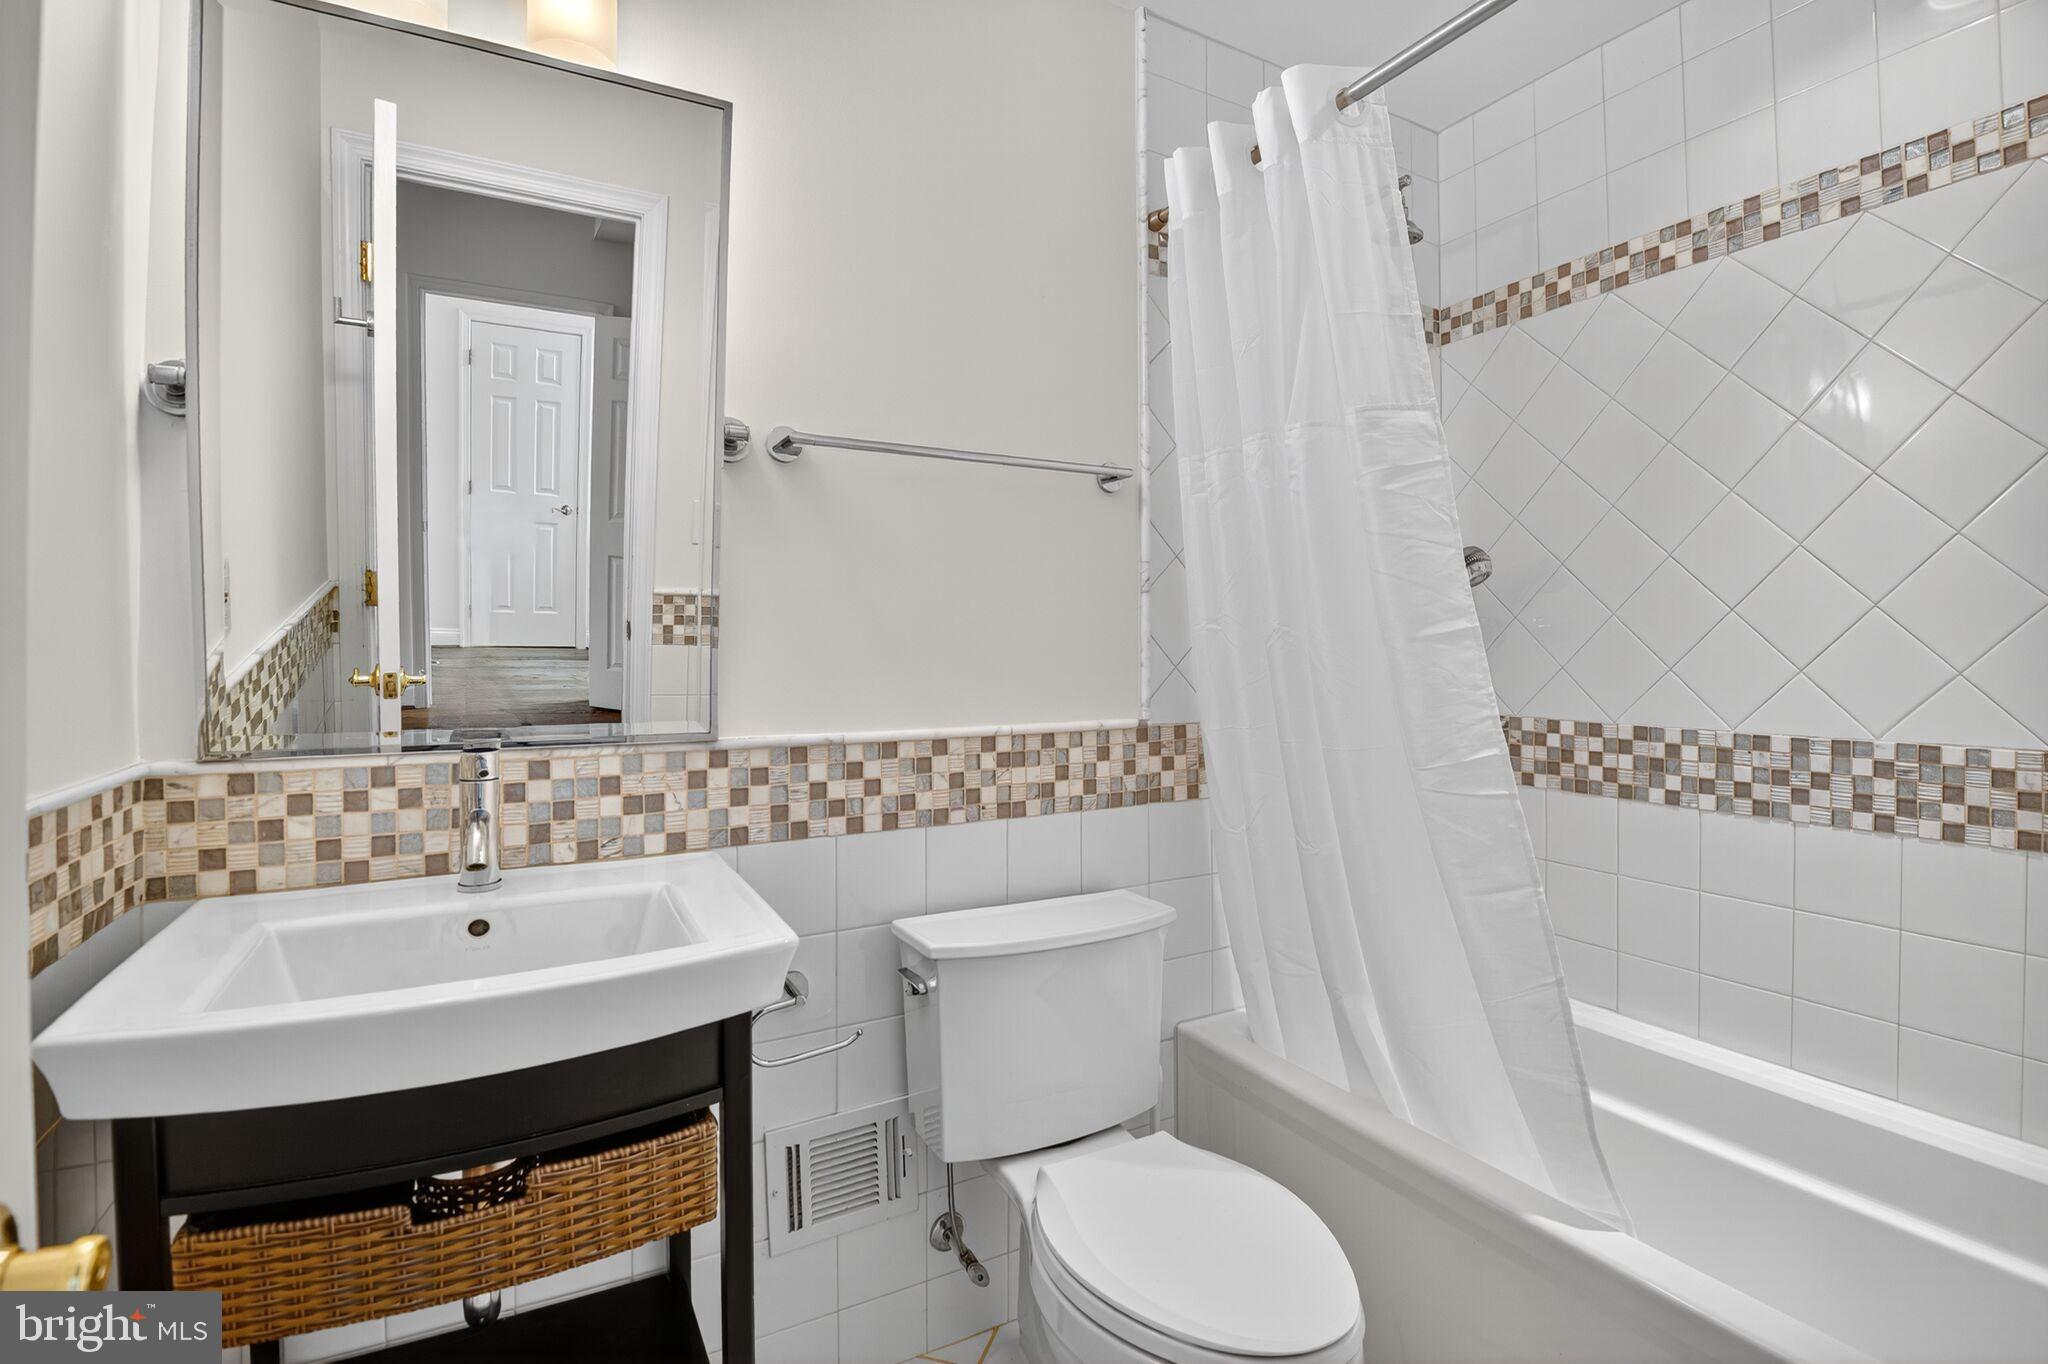
Bathroom with a tiled tub and shower, mosaic accents, sink vanity, toilet, and grab bars.
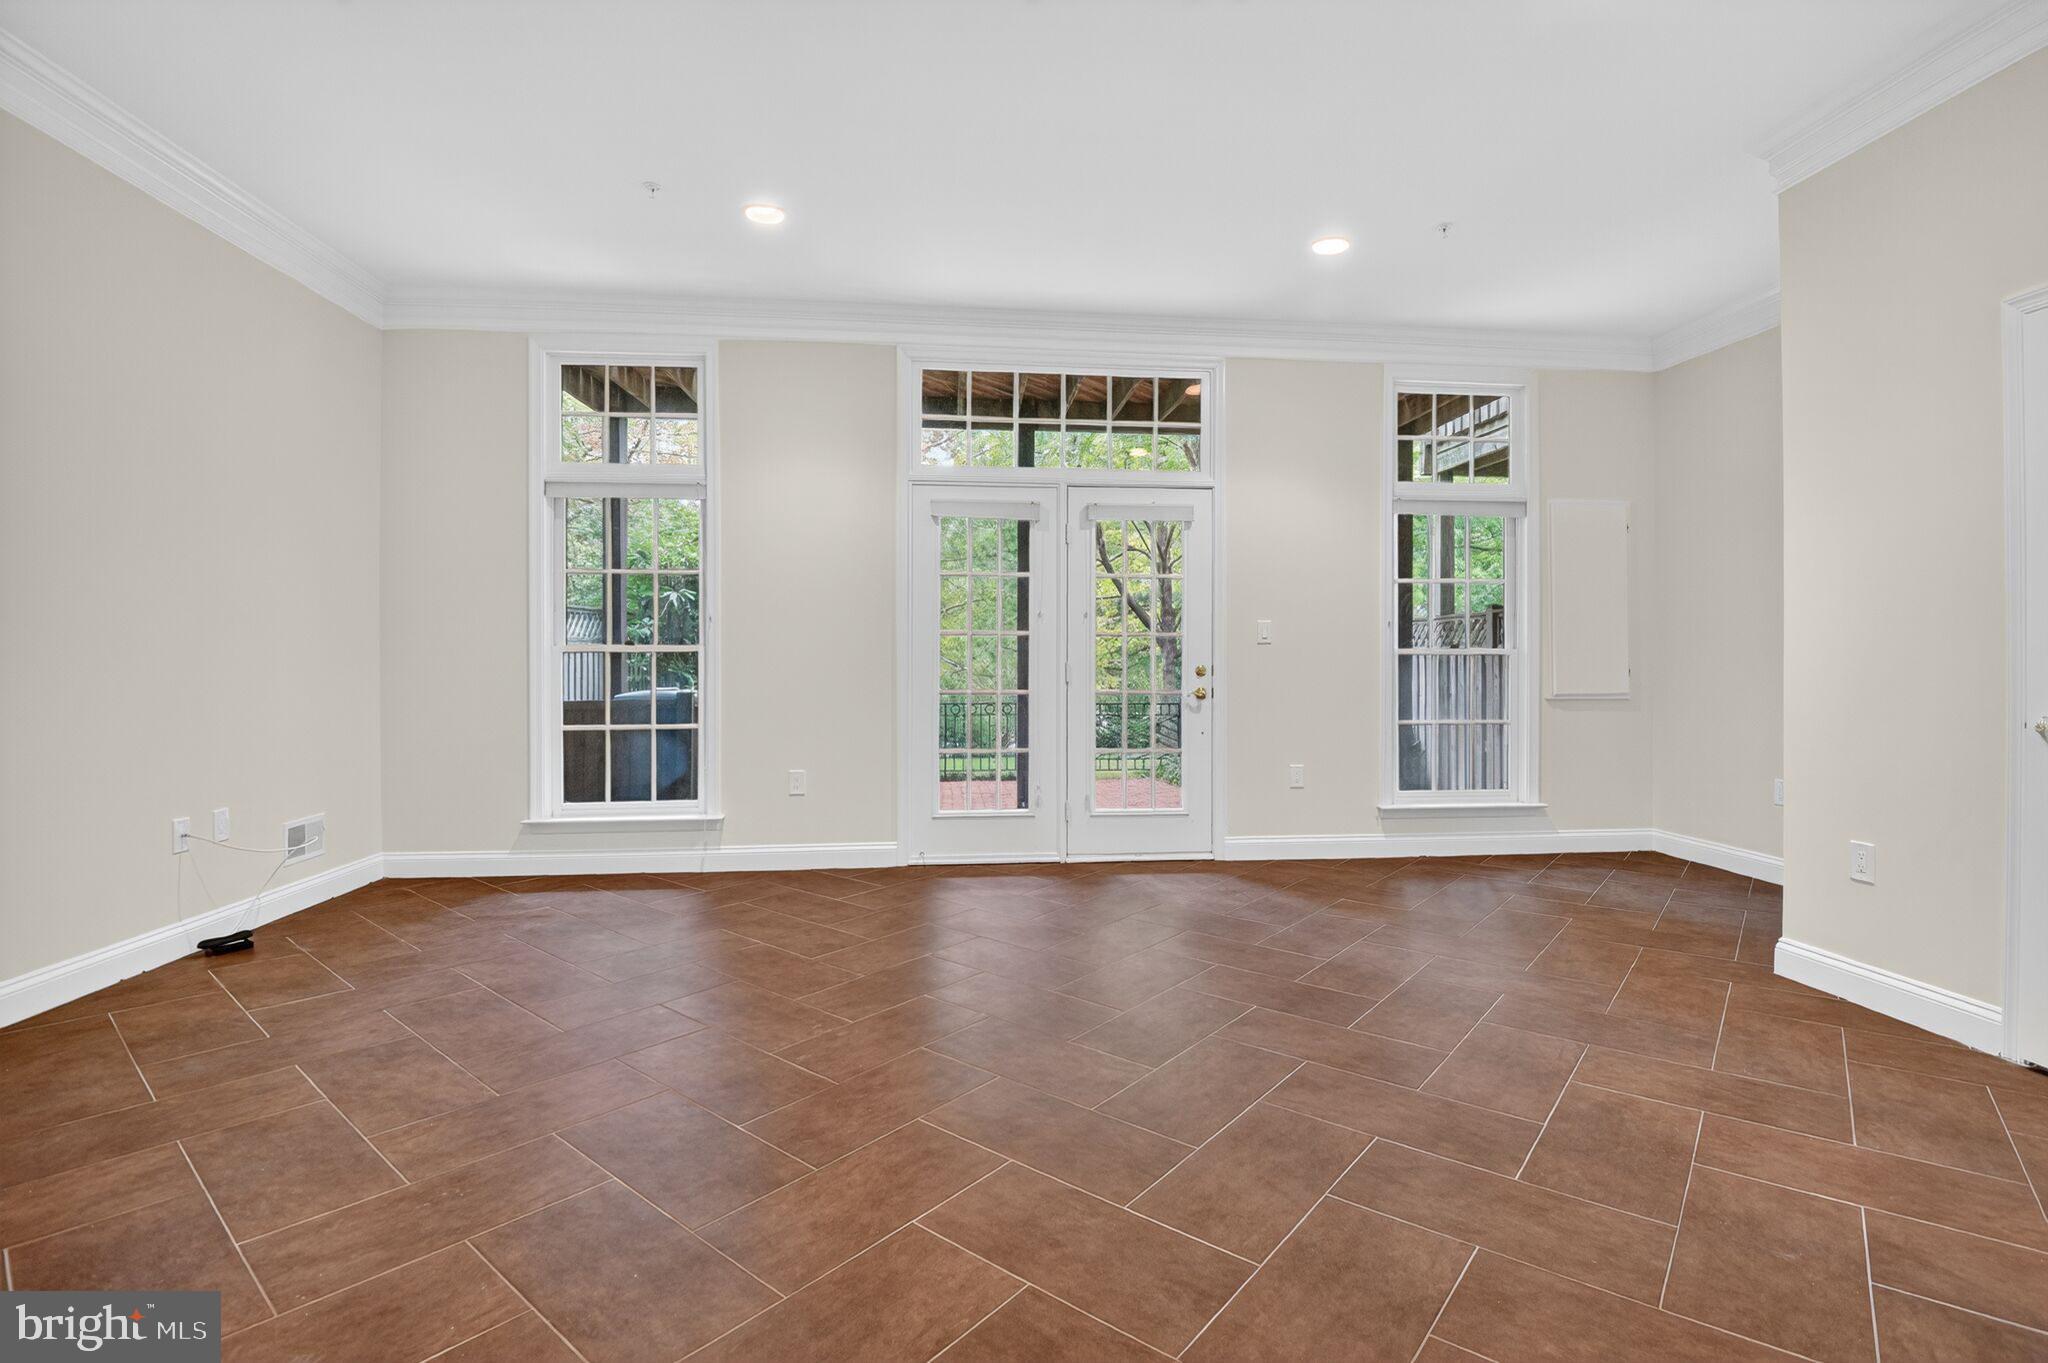
Empty room with brown tile flooring and French doors flanked by tall windows.
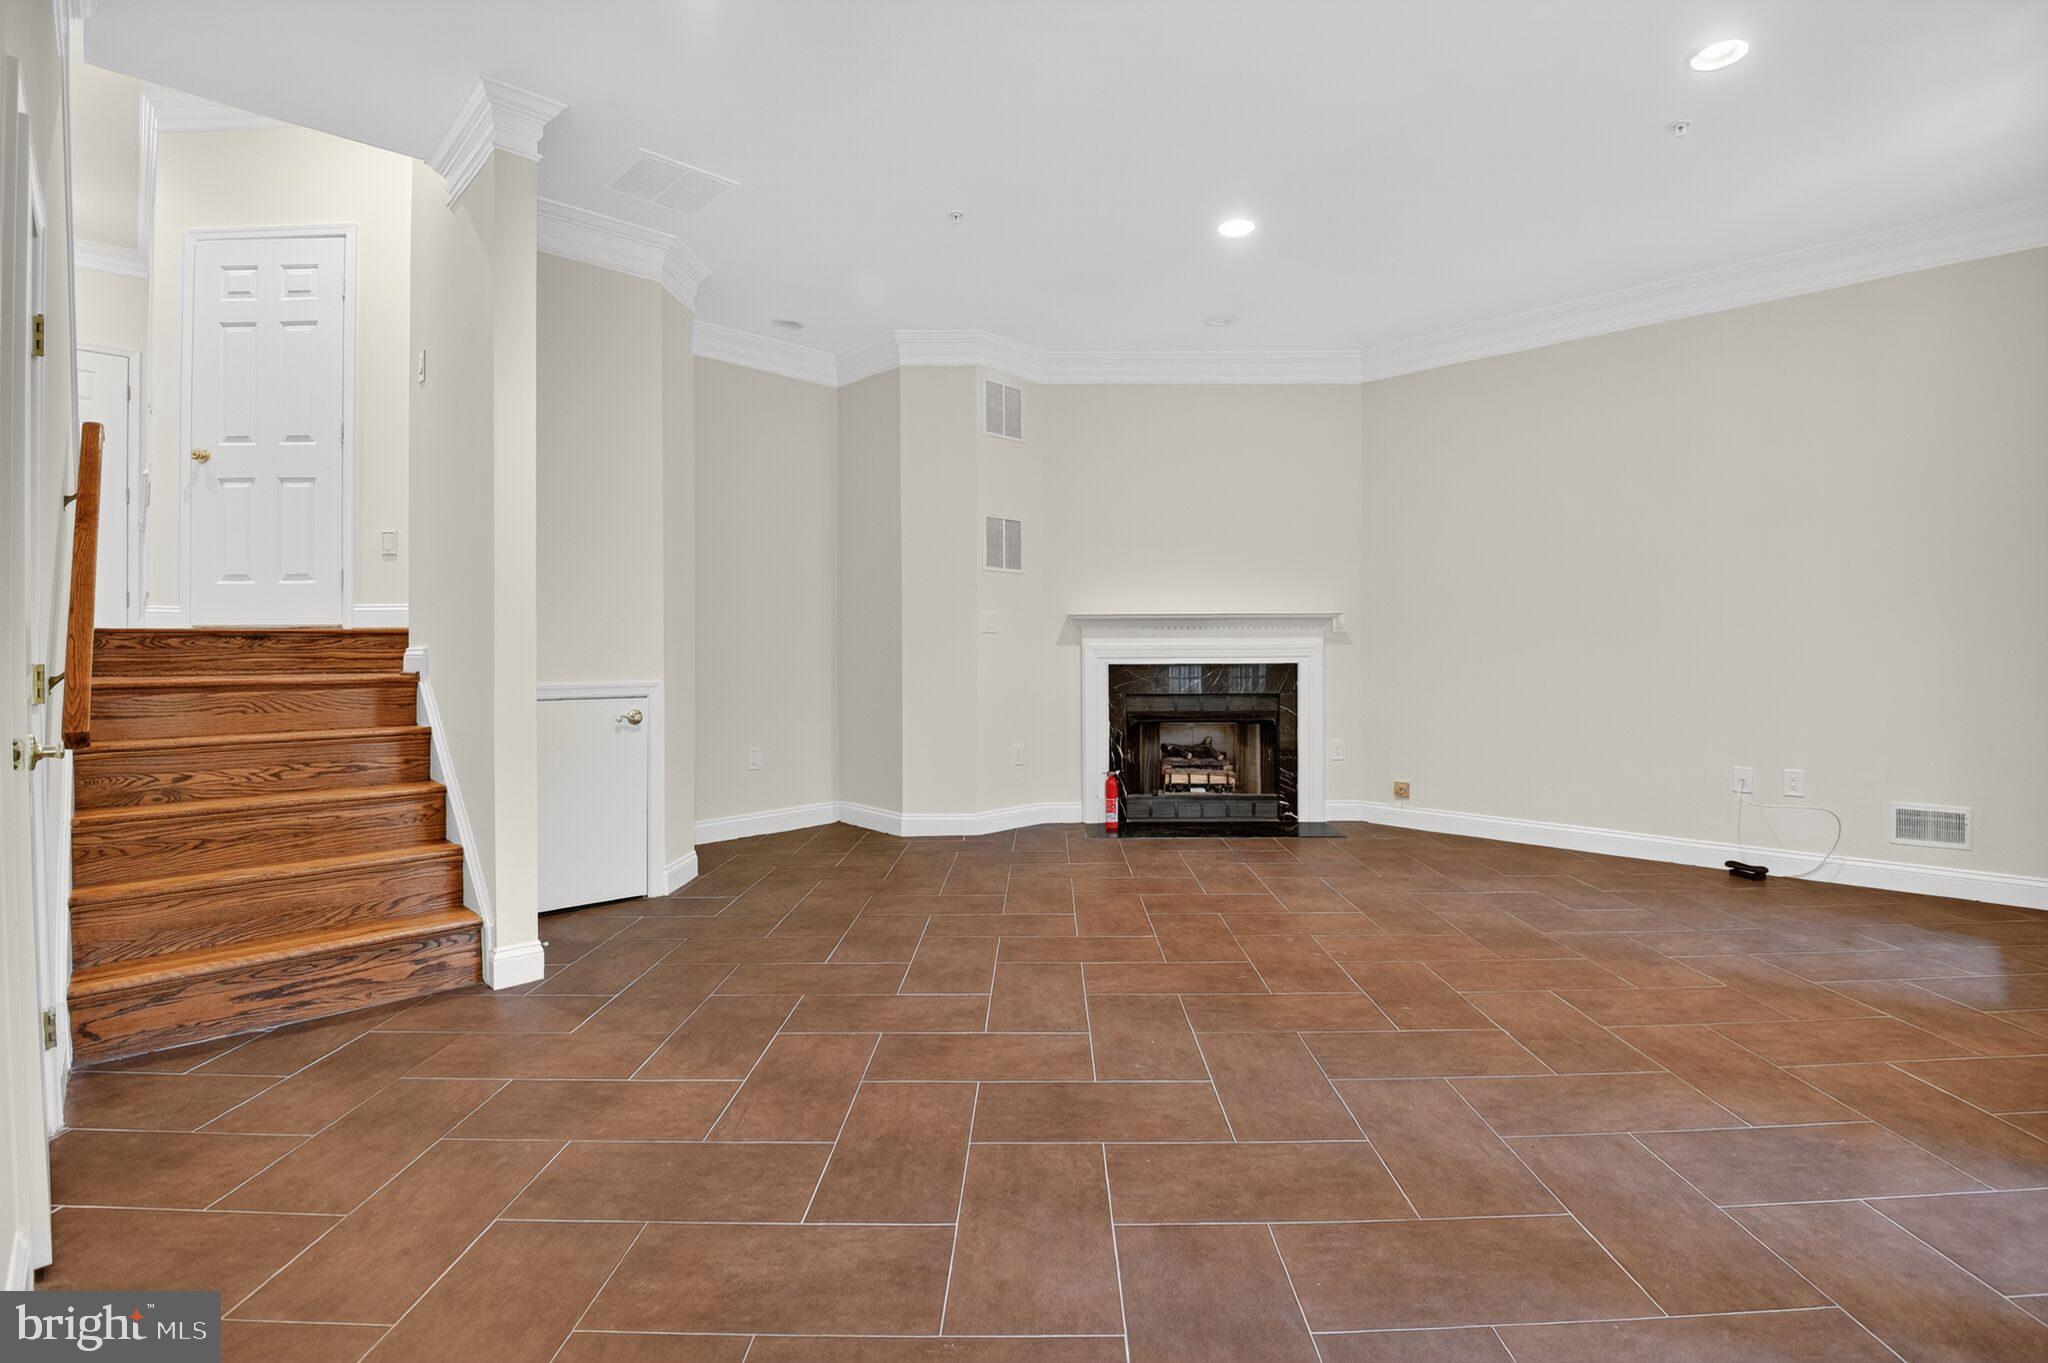
Empty tiled room with a fireplace and wooden staircase.
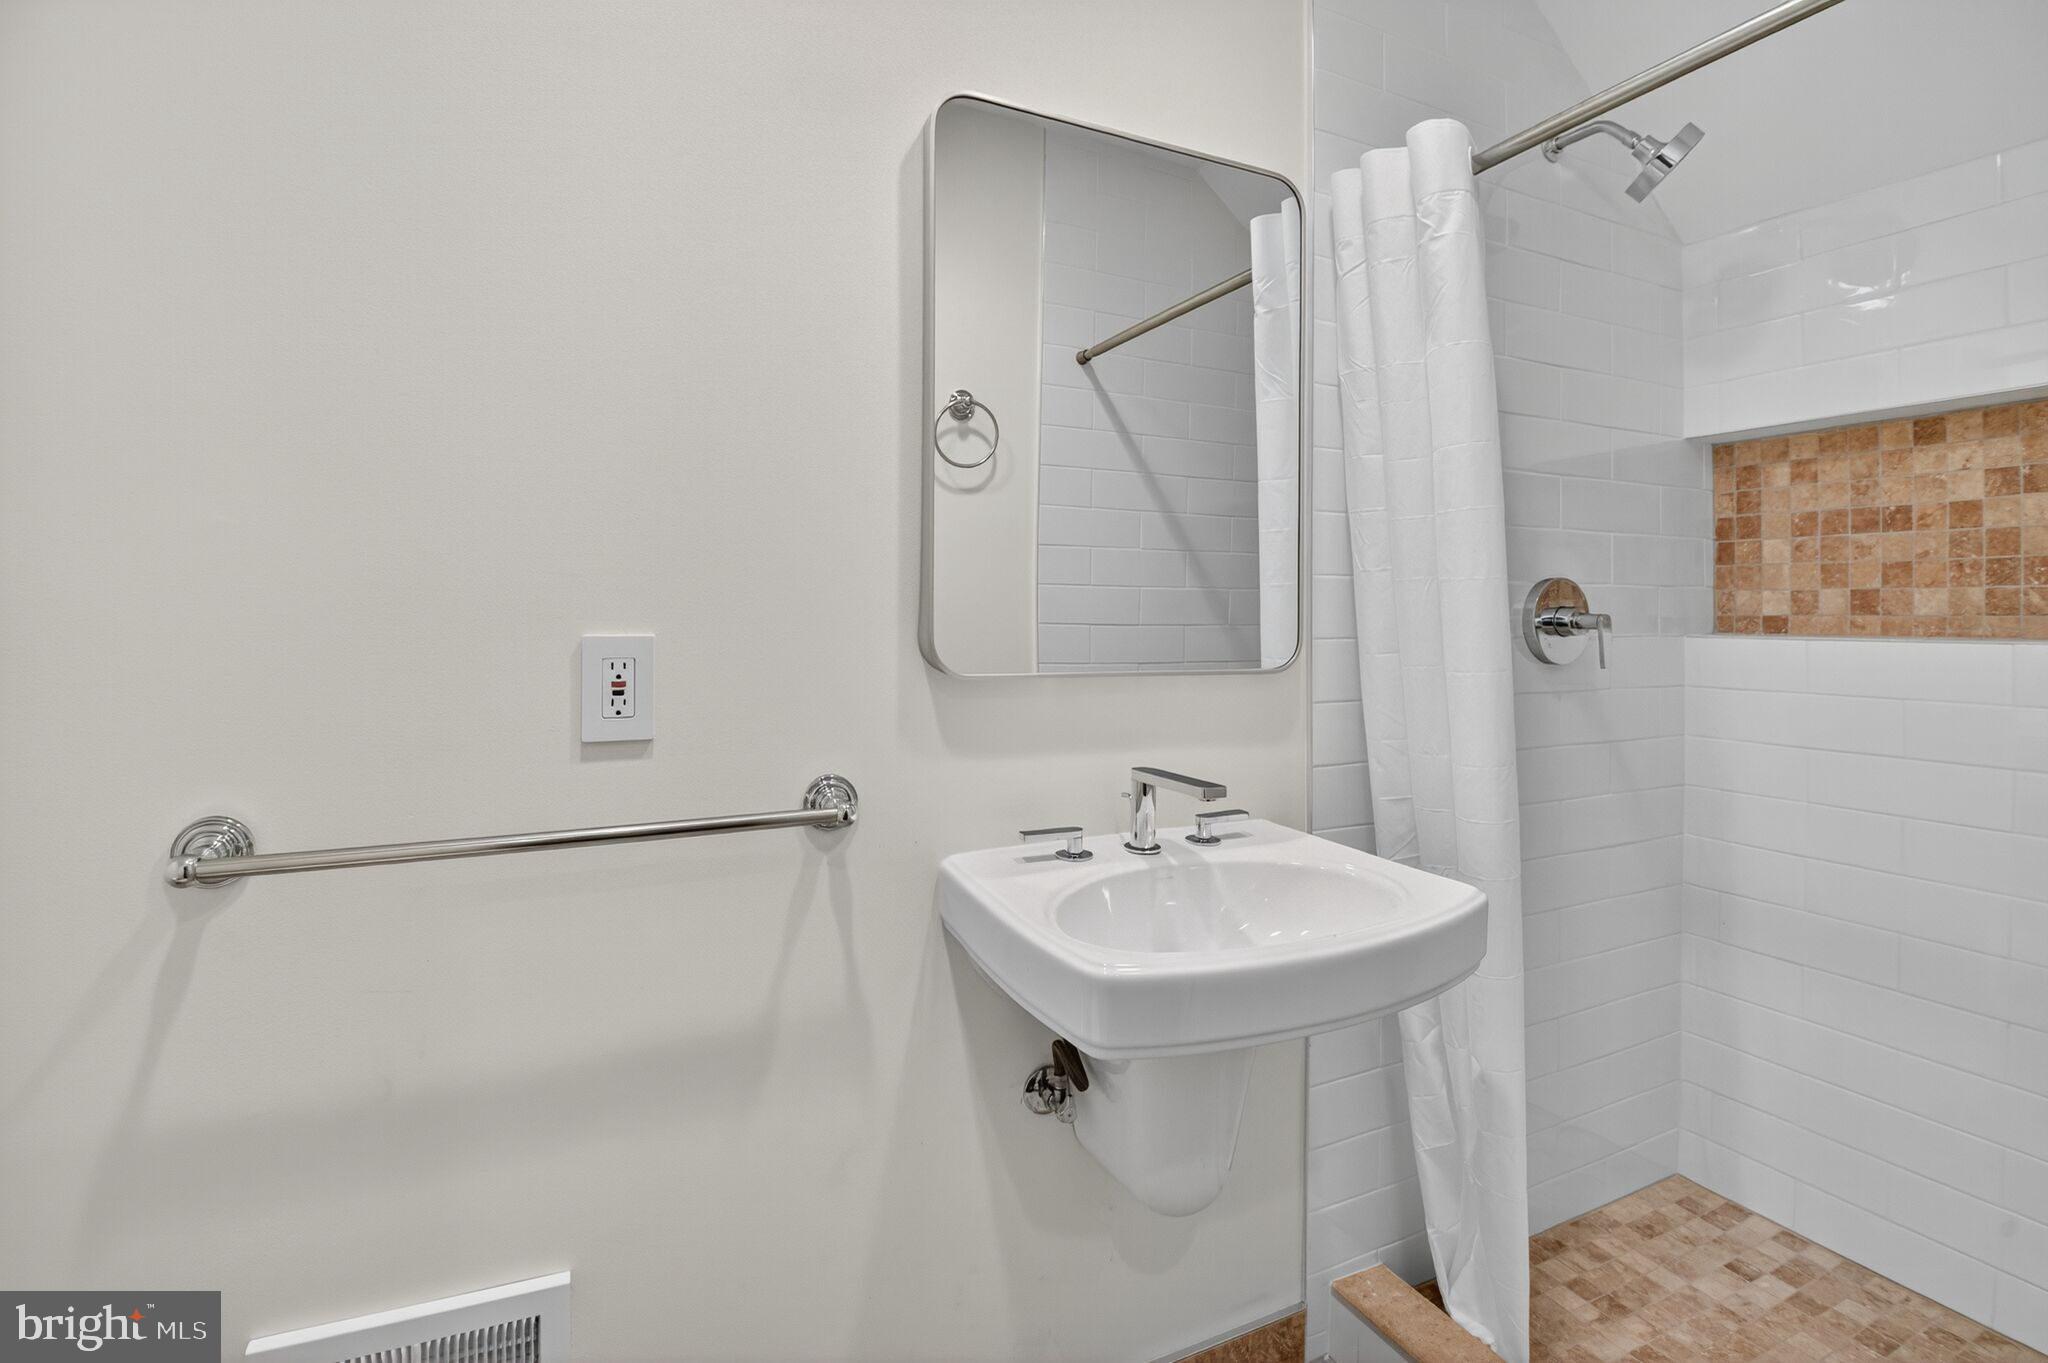
Bathroom with a wall-mounted sink, grab bar, and white-curtained shower with tan tile accents.
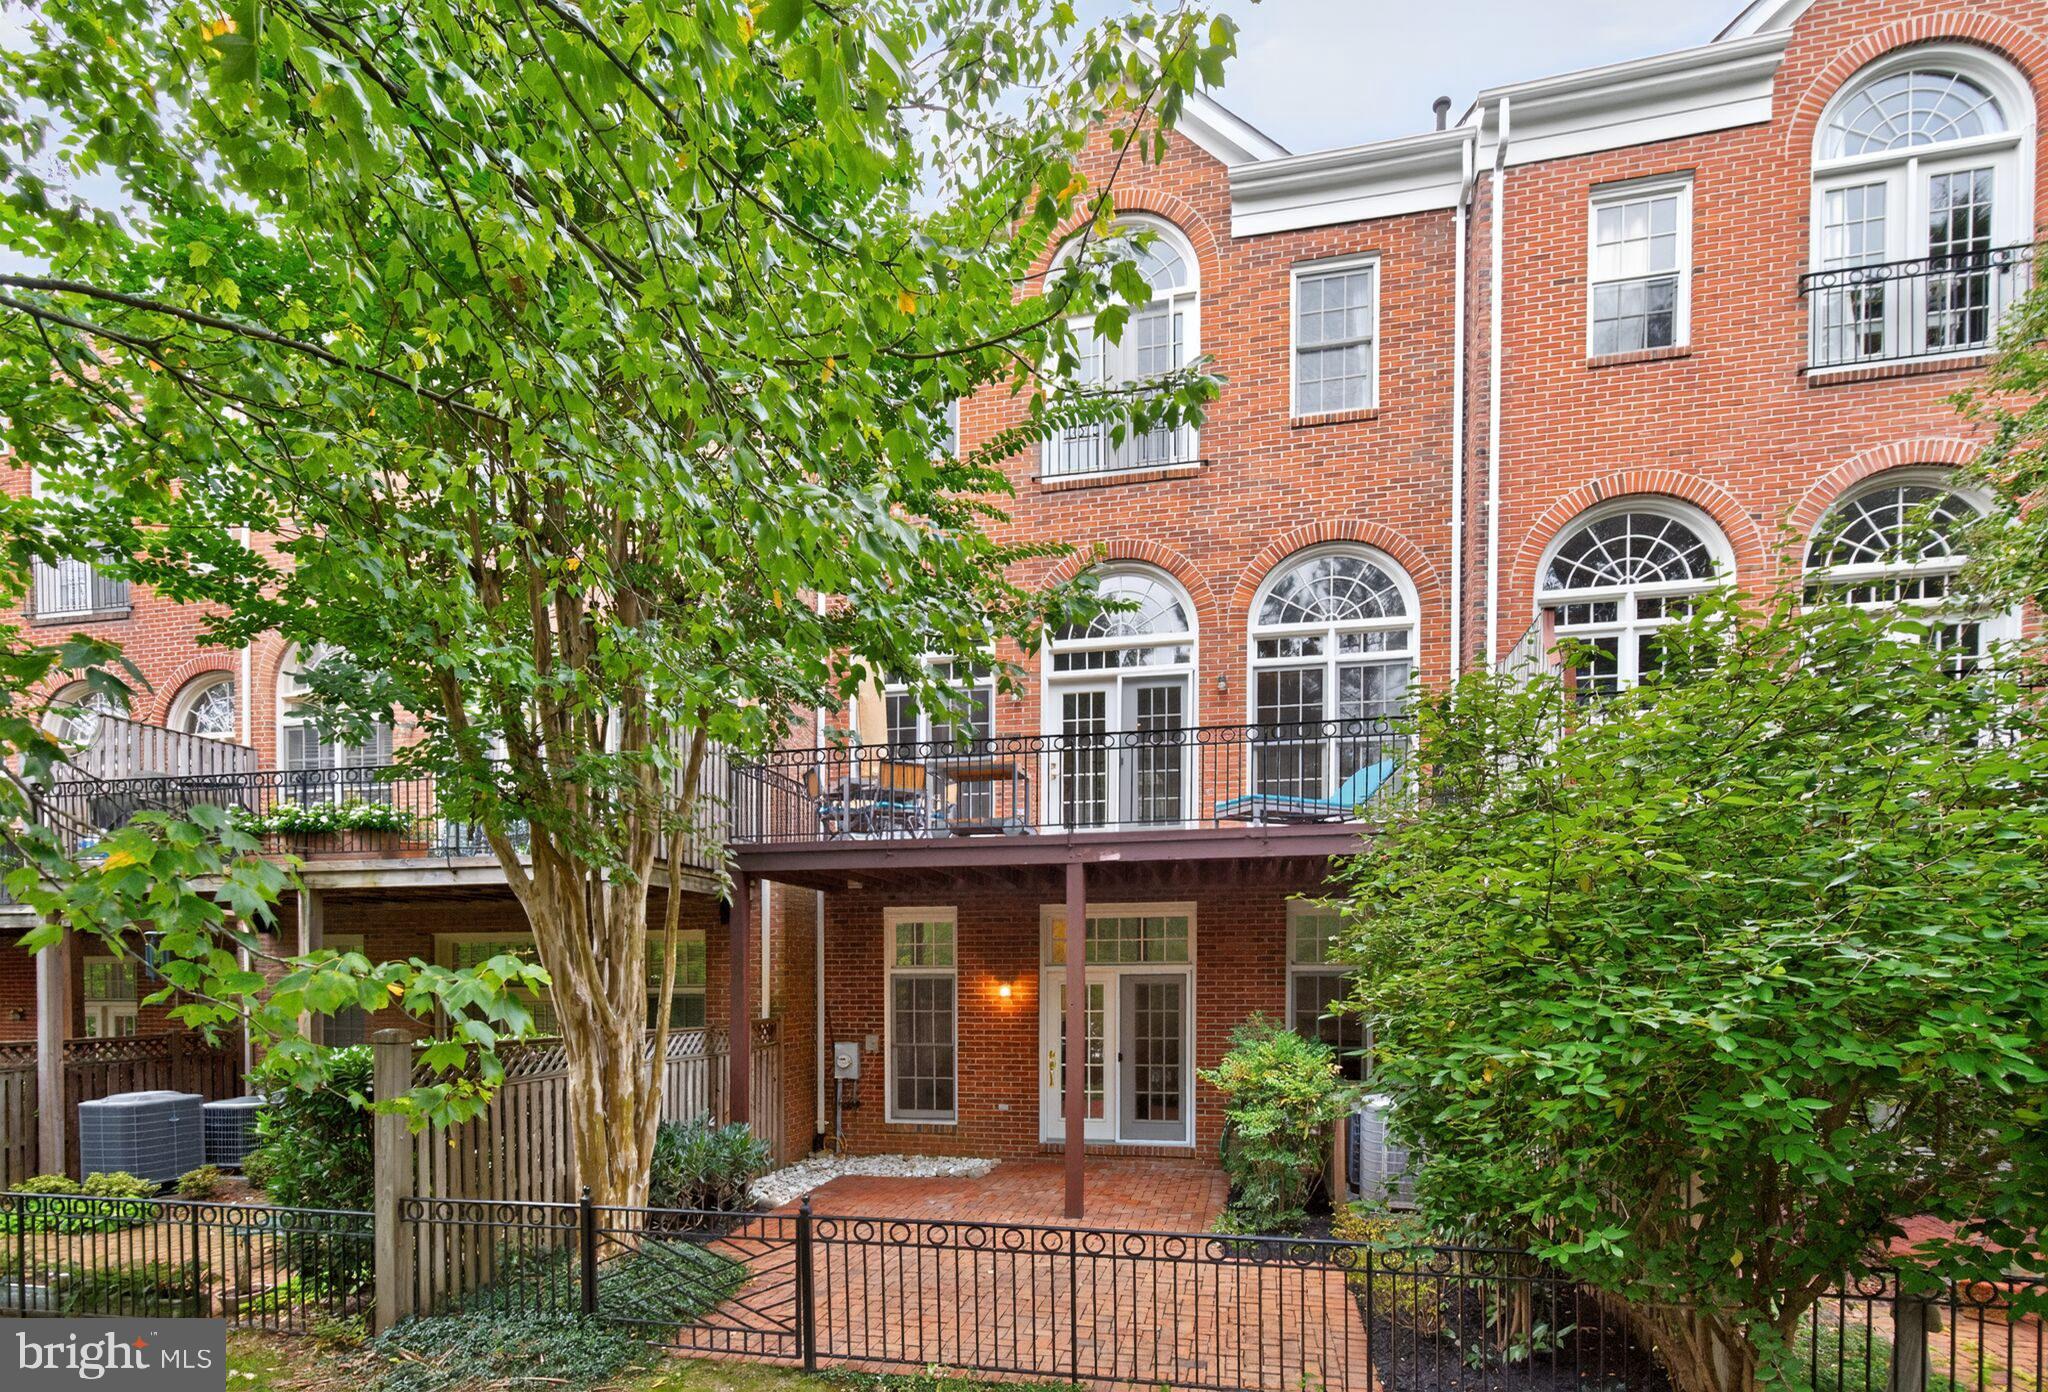
Red brick townhouse rear with arched windows, raised deck, and fenced brick patio among mature trees.
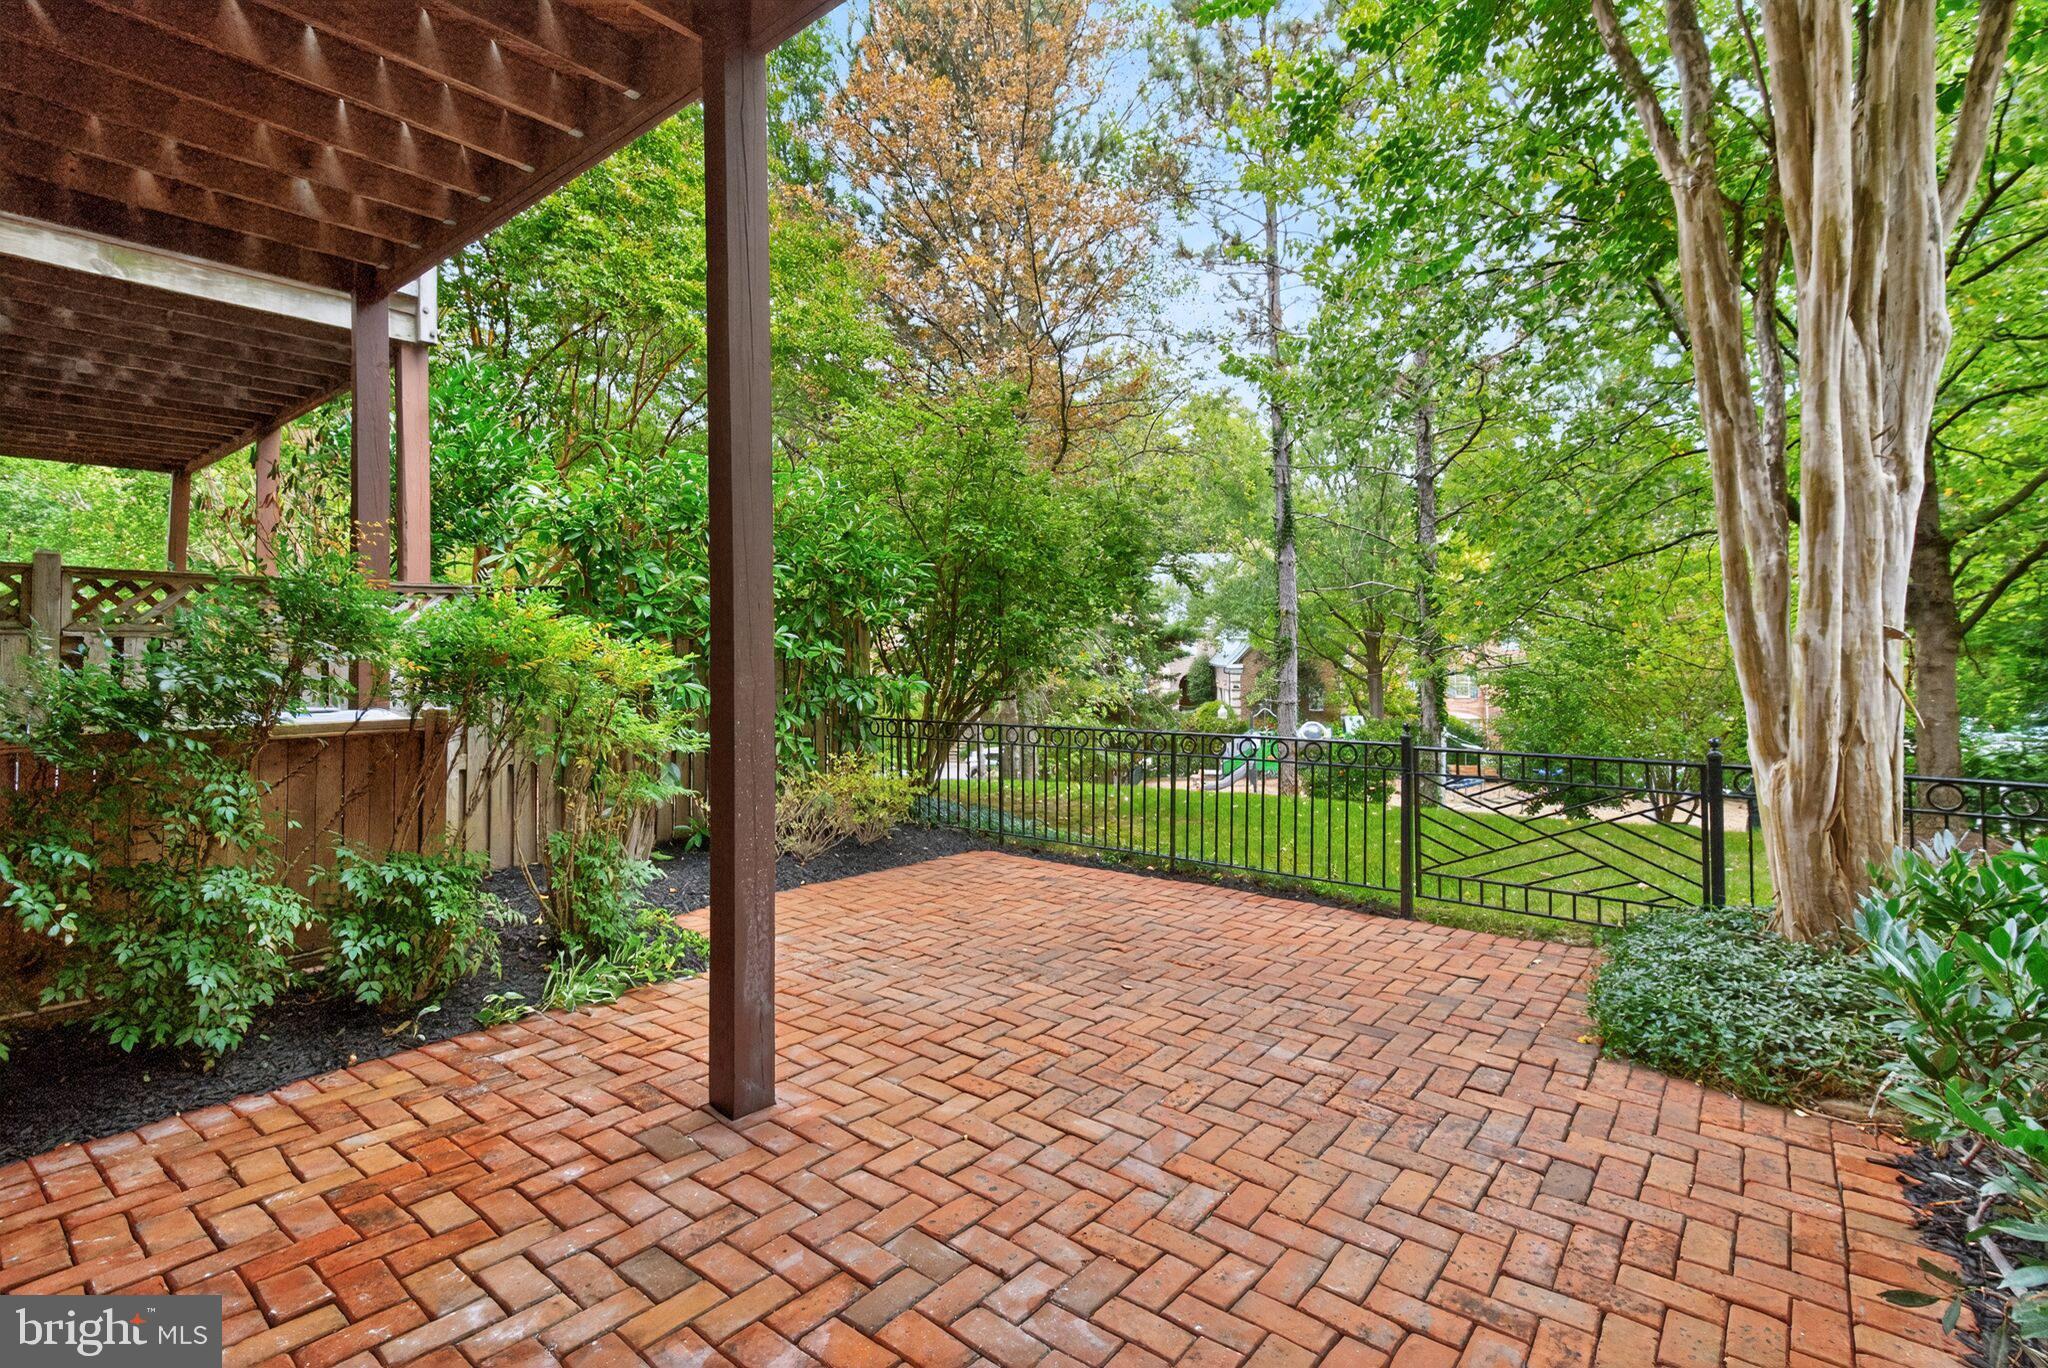
Brick patio beneath a covered wooden porch, opening onto a fenced, tree-lined yard.
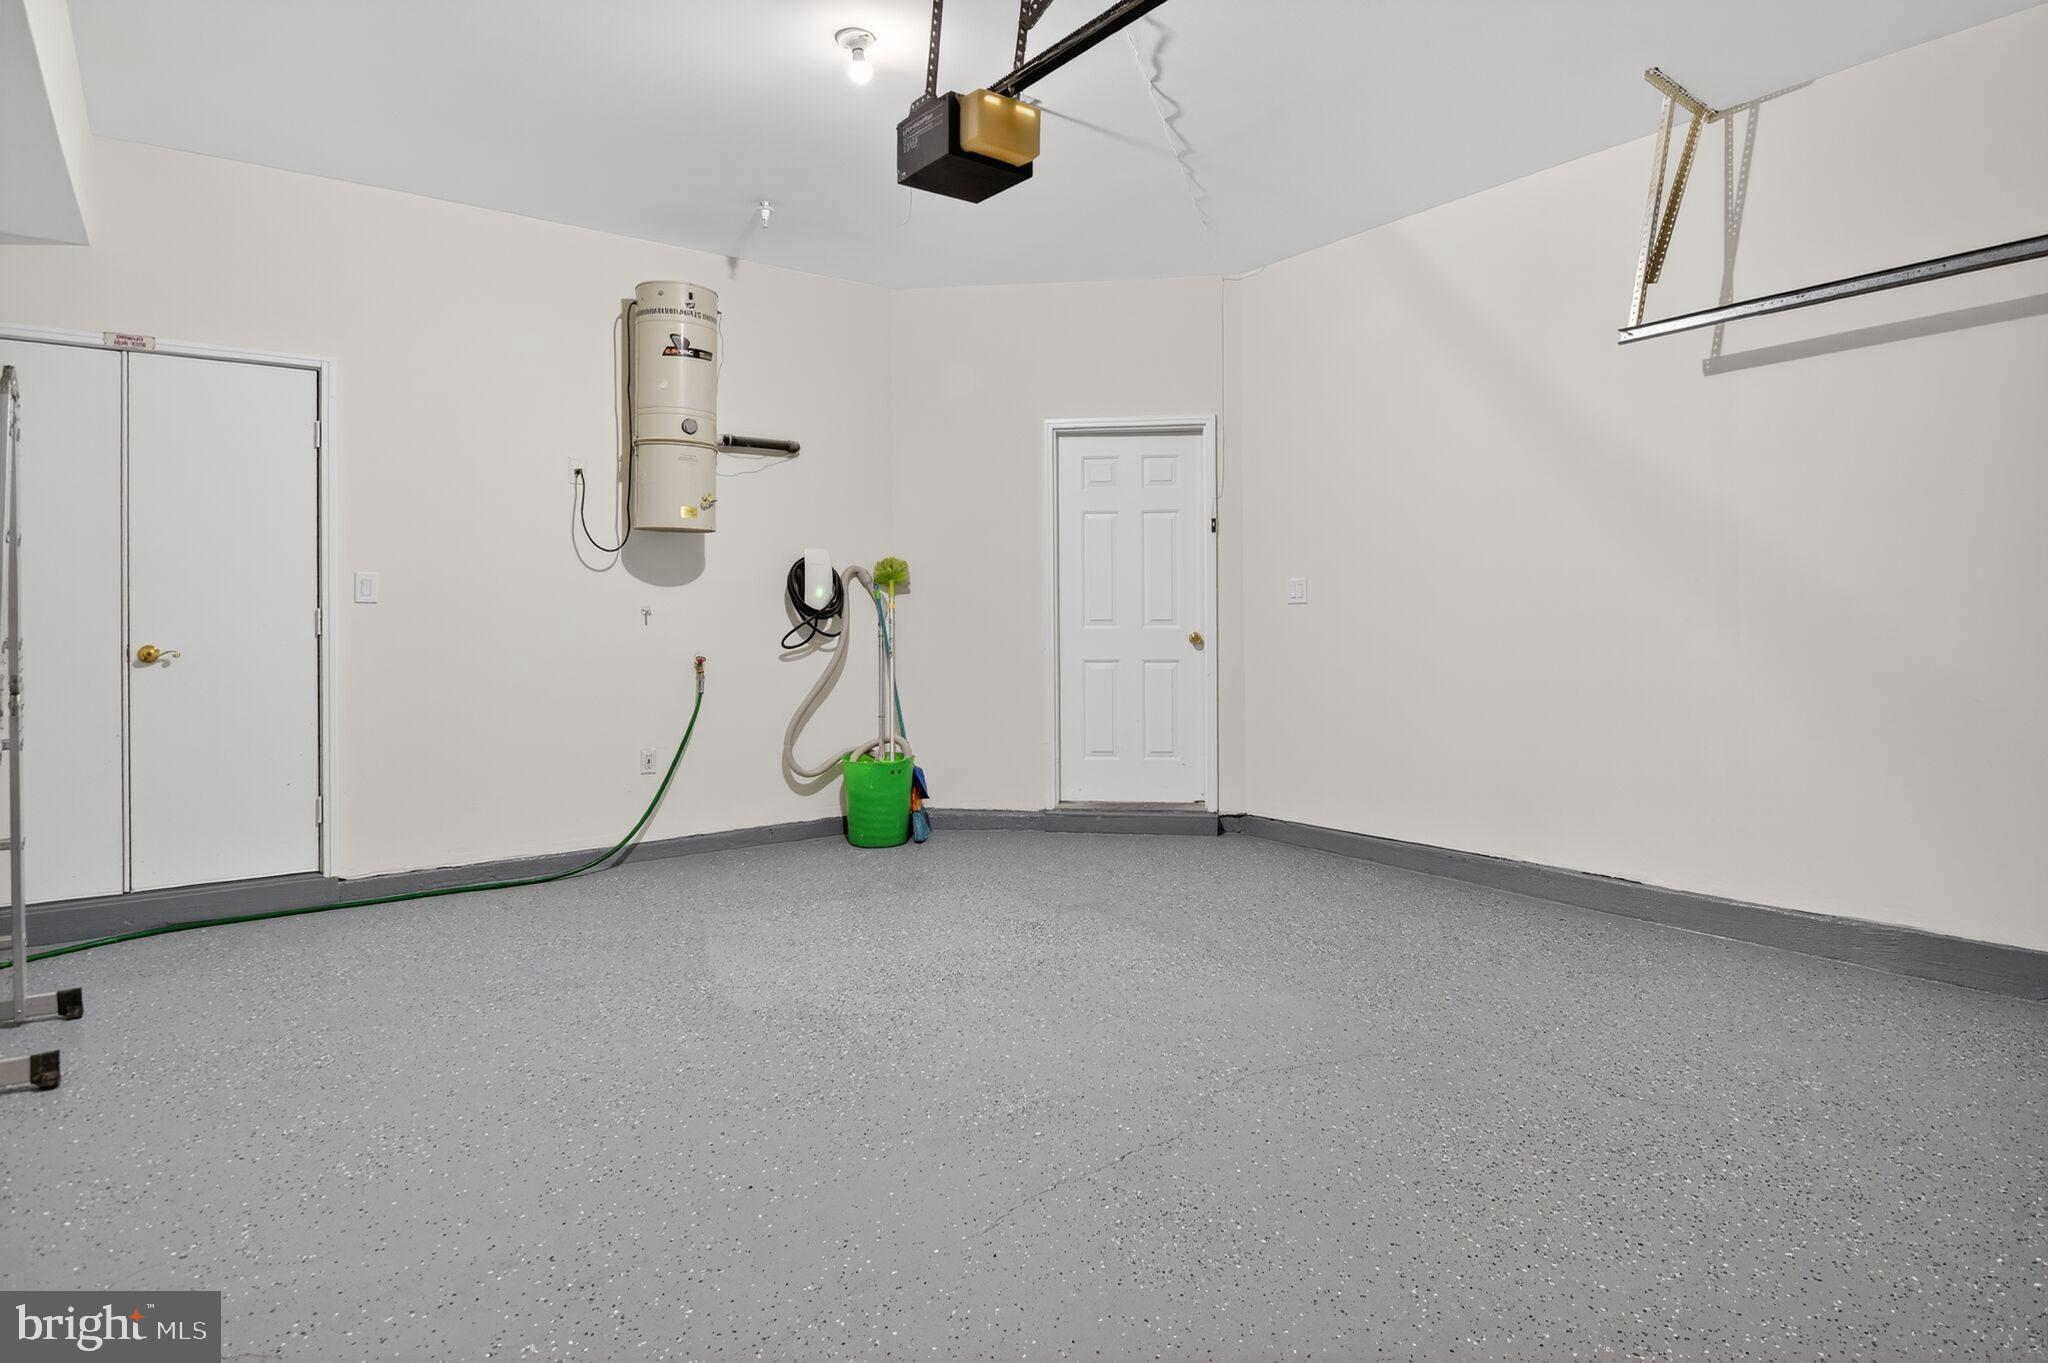
Empty garage with a gray speckled floor, ceiling-mounted door opener, and wall-mounted vacuum.
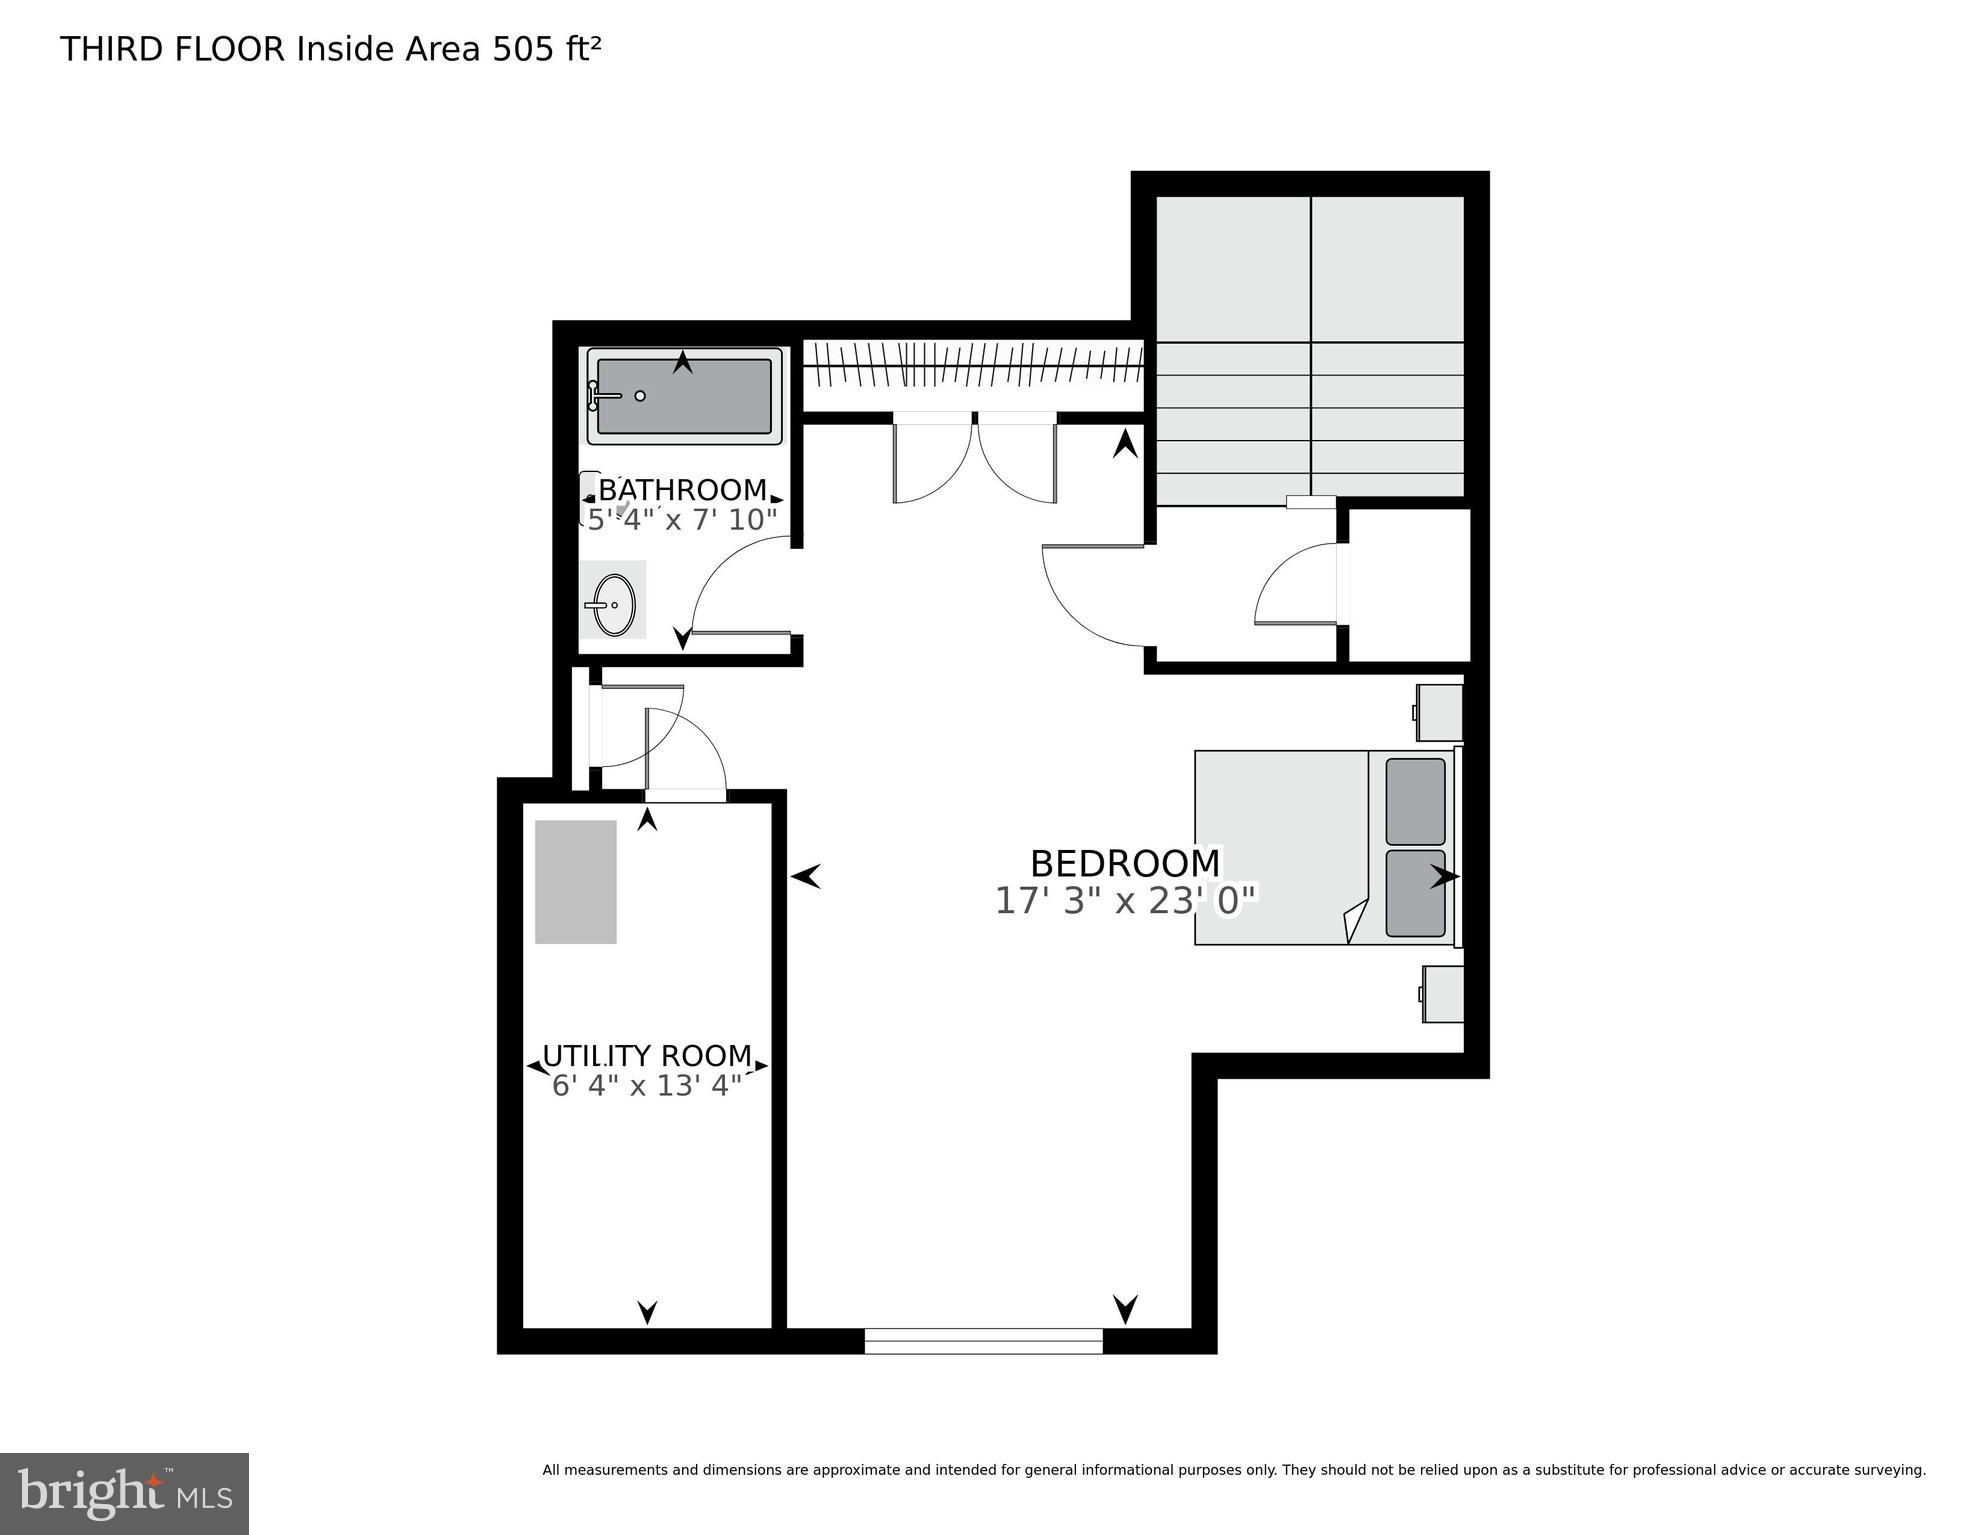
Third-floor plan with a large bedroom, bathroom, utility room, and staircase.
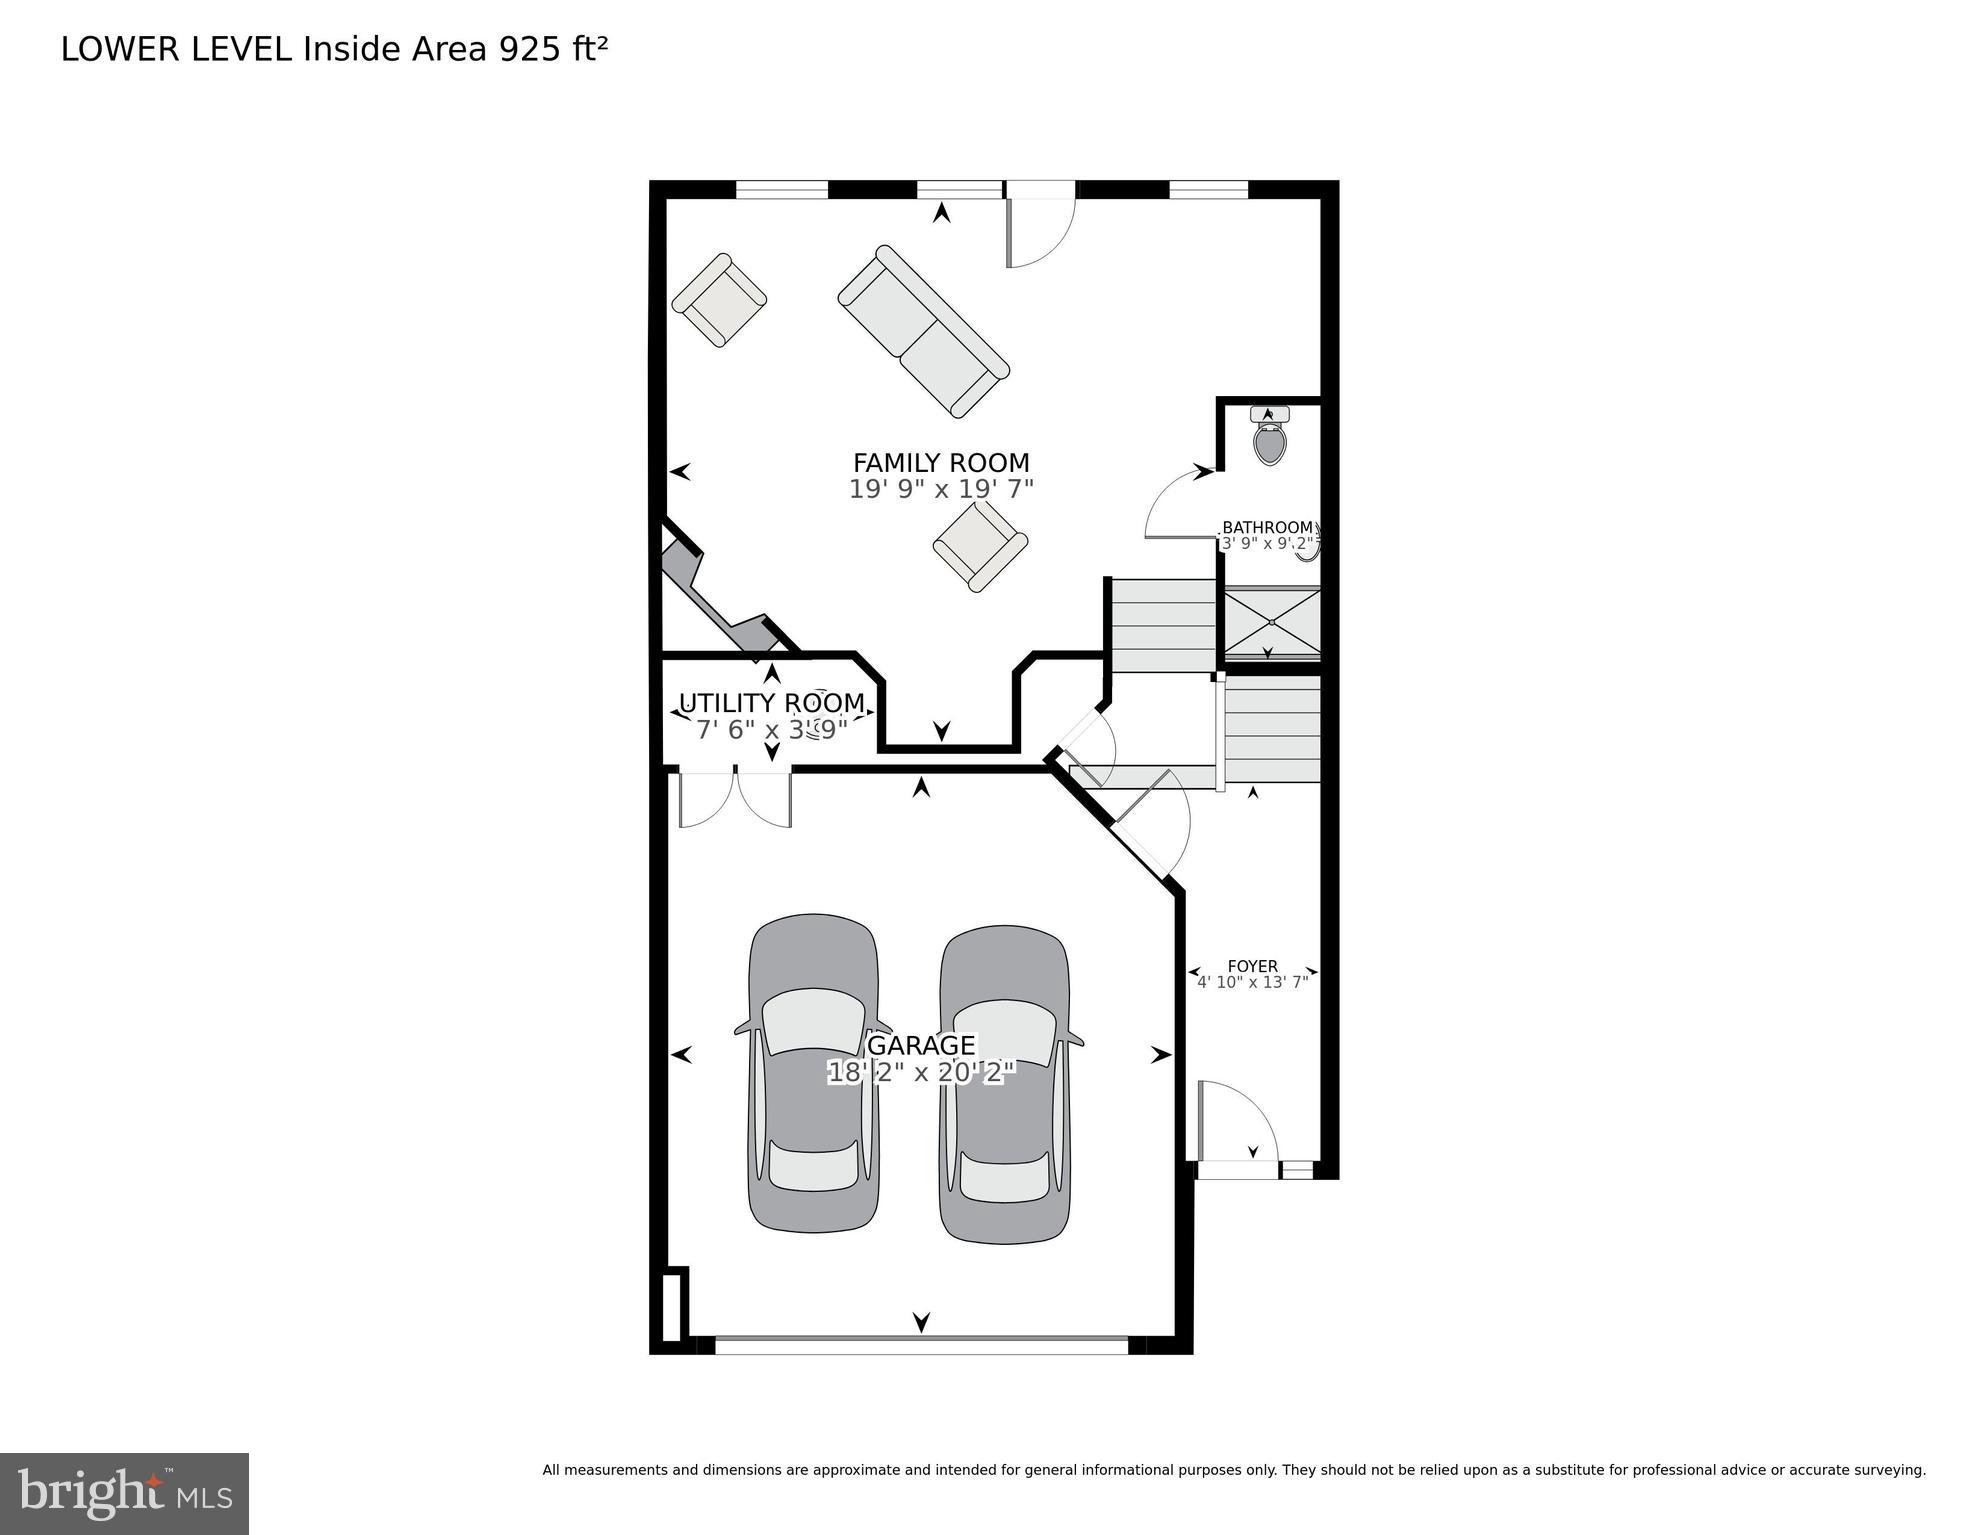
Lower-level floor plan with a furnished family room, bathroom, utility room, foyer, and two-car garage.
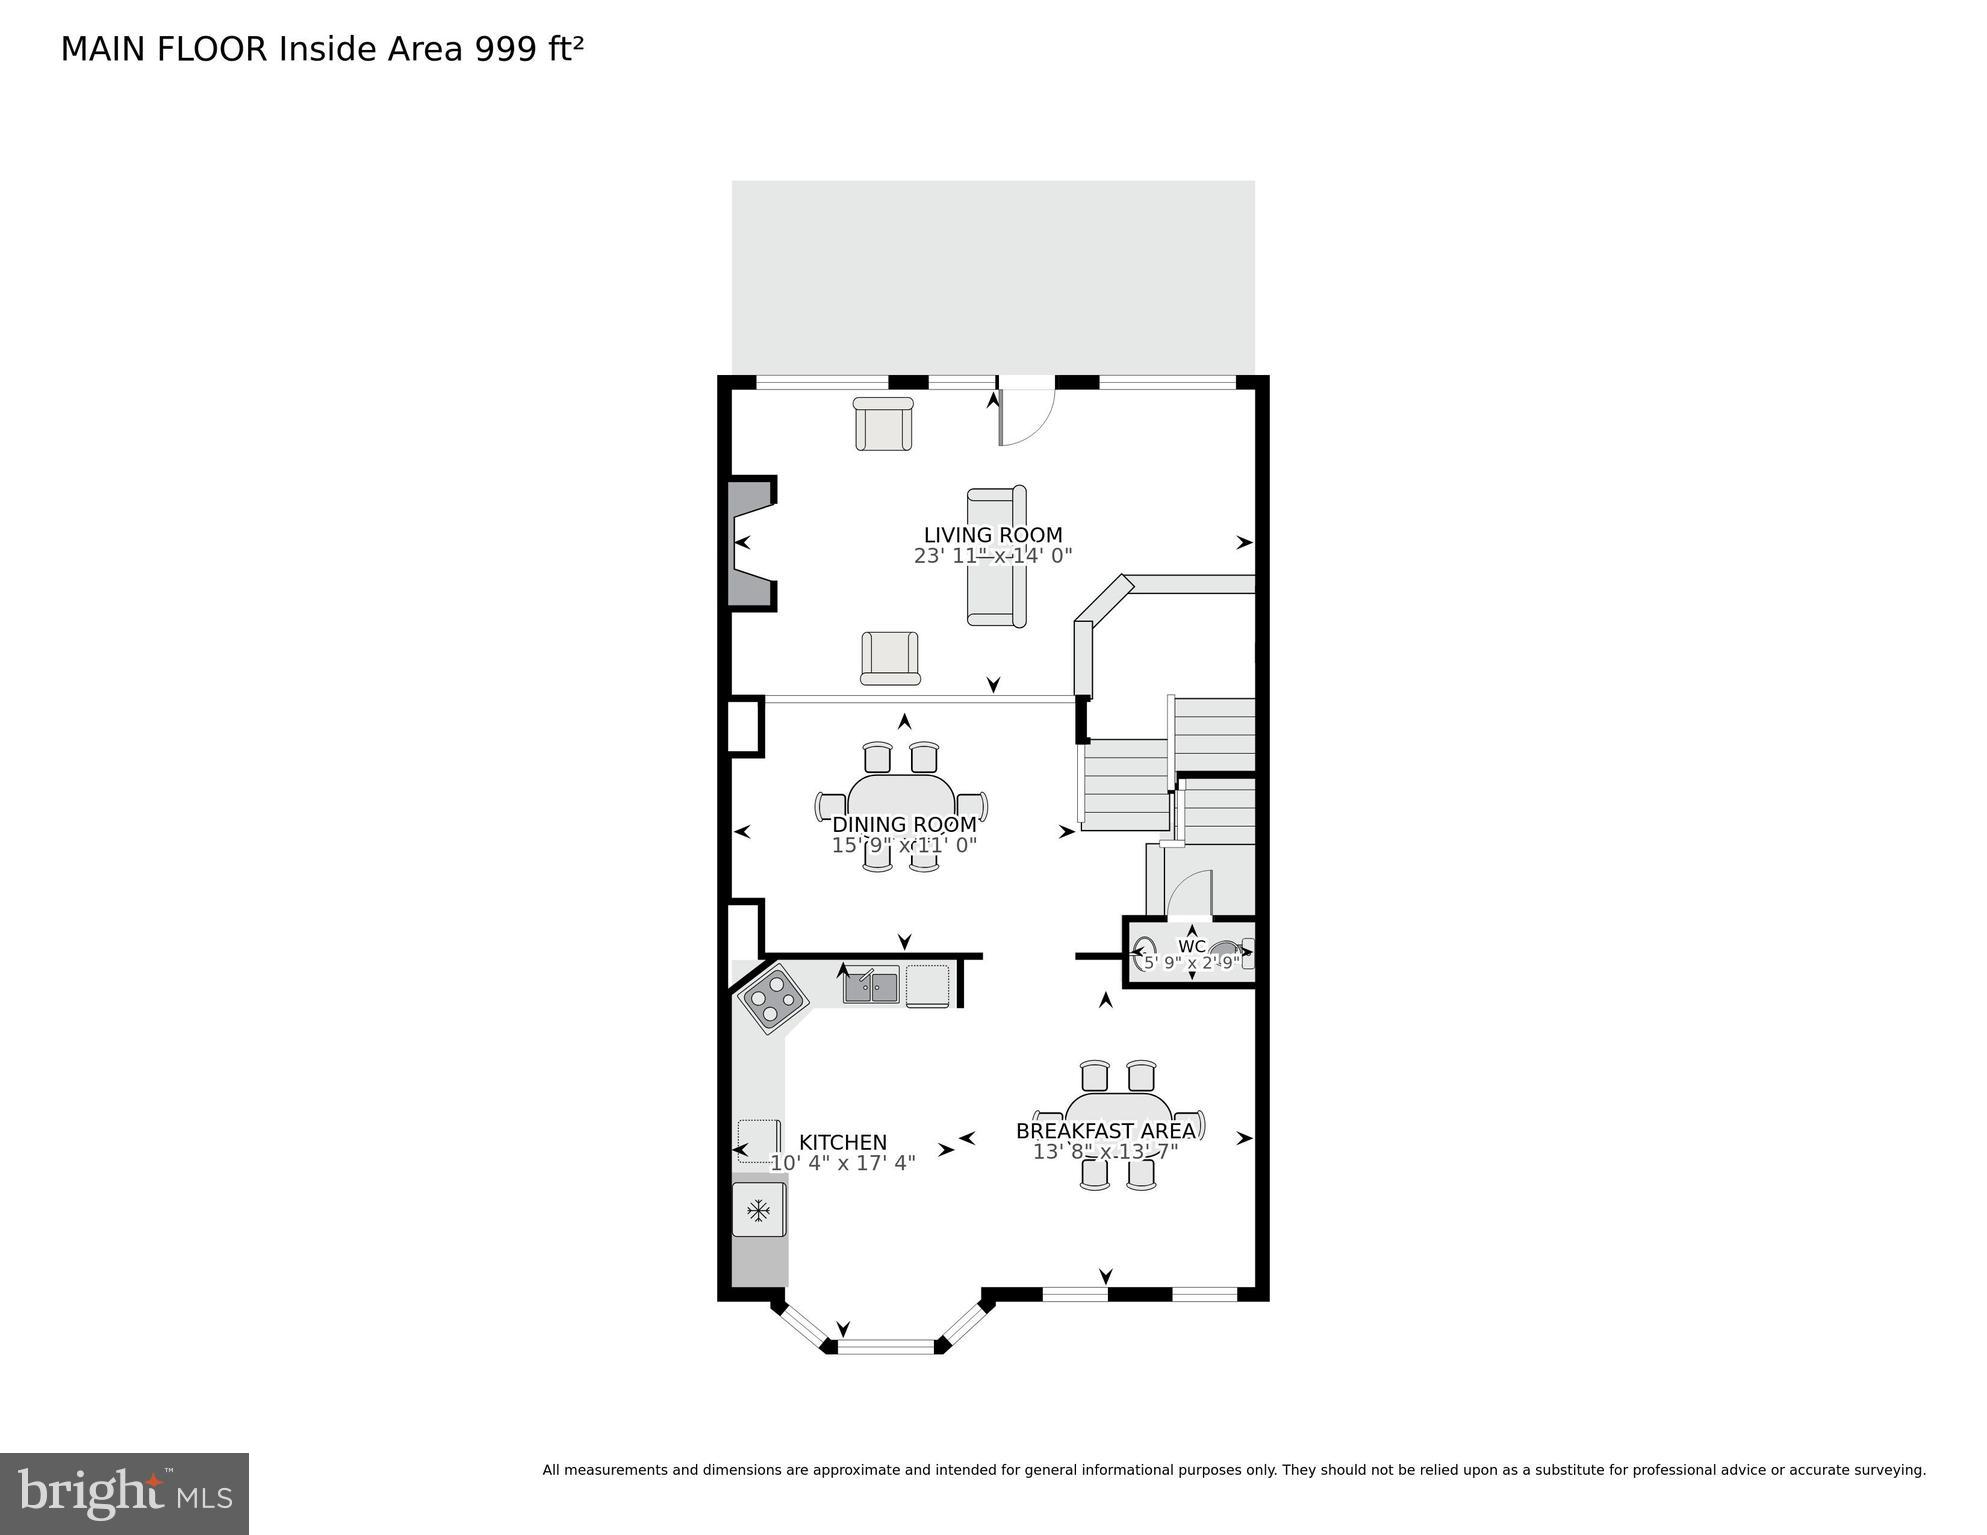
Main-floor plan showing the living room, dining room, kitchen, breakfast area, and WC.
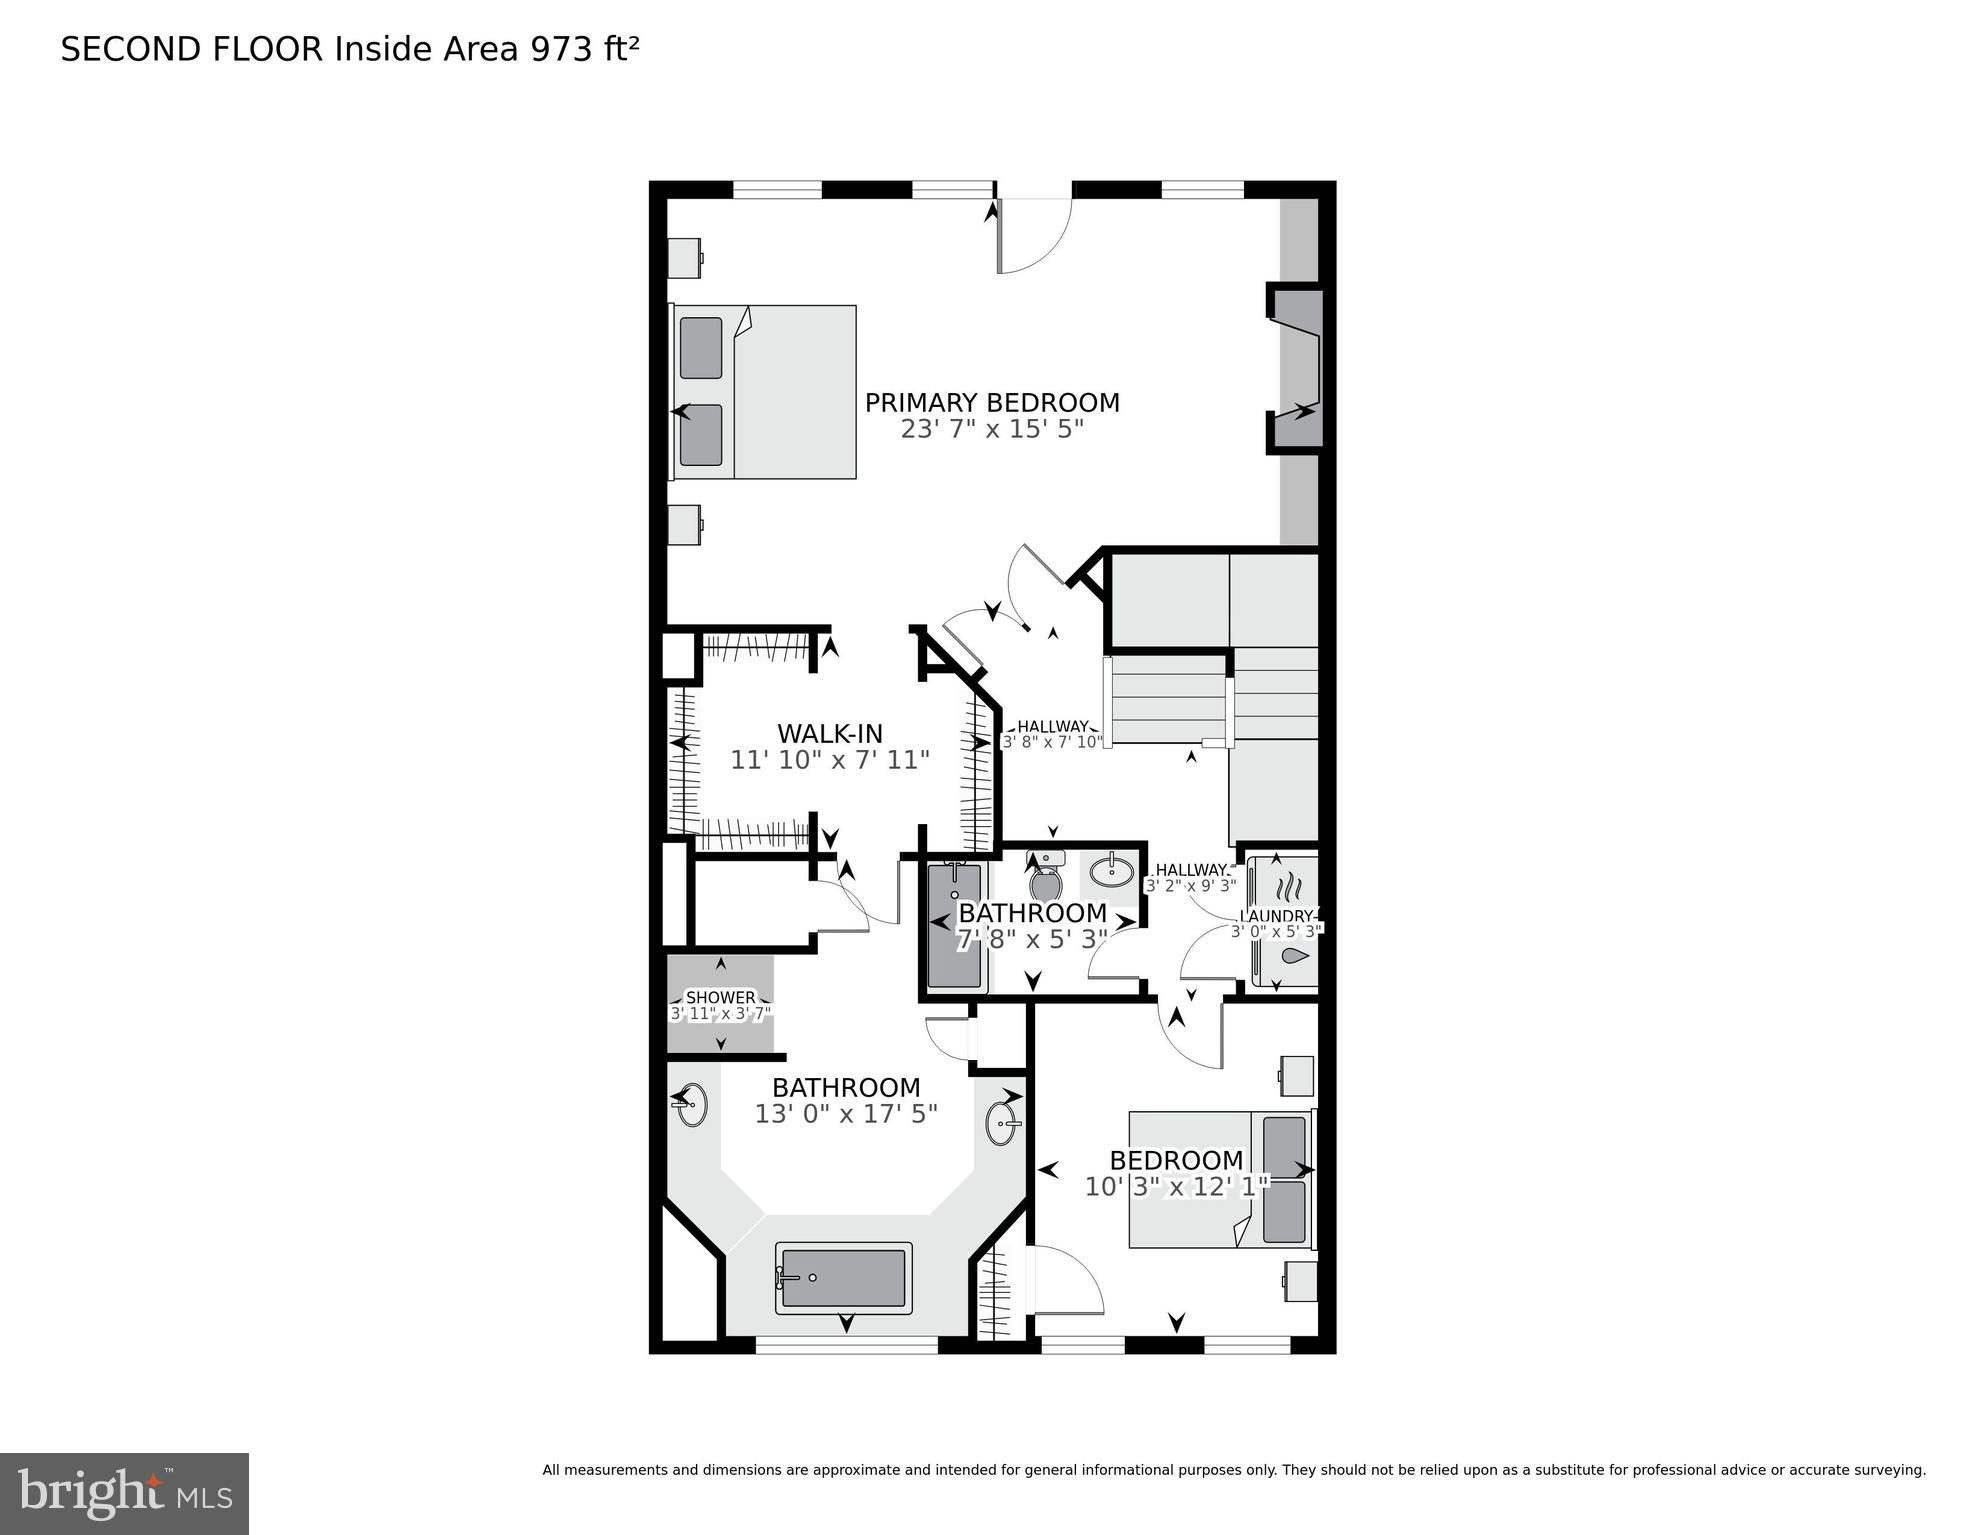
Second-floor floor plan with a large primary bedroom, second bedroom, two bathrooms, walk-in closet, and laundry room.
SEE ALL PHOTOS
Red-brick townhouses with white-trimmed bay windows and garages beneath an autumn tree.
Entry hall with hardwood flooring, a wood-trimmed staircase, and a tall arched window above.
Bright room with arched windows, French doors to a balcony, and polished hardwood floors.
Open living area with hardwood floors, a marble fireplace, and a wooden staircase.
Living room with a marble fireplace, wide-plank hardwood floors, and tall arched windows overlooking a deck.
Furnished wooden deck with outdoor dining set and leafy garden view.
Unfurnished upper-level landing with hardwood floors, white railing, and tall arched windows.
Unfurnished upstairs landing with hardwood floors, a white rug, and wood-and-white stair railing.
Upstairs landing with arched windows, polished hardwood floors, and a wooden staircase.
Kitchen with warm wood cabinets, stainless steel appliances, and large shuttered windows.
Kitchen with wood cabinets, stainless steel appliances, white tile backsplash, and hardwood floors.
Bright empty room with hardwood floors, arched windows, and white plantation shutters.
Bathroom vanity with a dark bronze faucet, round mirror, and towel on a wall-mounted bar.
Interior staircase with wood treads and handrails, white risers and balusters, and hardwood flooring.
Vacant living room with hardwood floors, vaulted ceiling, arched French doors, built-ins, and a fireplace.
Bathroom with a marble-surrounded soaking tub, mirrored walls, and white double vanities.
Bathroom with a white corner vanity and dark marble shower framed in gold-tone trim.
Walk-in closet with wooden hangers and pull-out shelving beside a tiled bathroom.
Empty room with hardwood floors and two shuttered windows.
Bathroom with a tiled tub, white shower curtain, toilet, and vanity with brass fixtures and green towels.
Laundry closet with a washer, dryer, adjustable shelves, and hanging rod.
Wooden staircase with white balusters beside an open doorway to an unfurnished room.
Empty upper-floor room with vaulted ceiling, plantation-shuttered window, and hardwood floors.
Bathroom with a tiled tub and shower, mosaic accents, sink vanity, toilet, and grab bars.
Empty room with brown tile flooring and French doors flanked by tall windows.
Empty tiled room with a fireplace and wooden staircase.
Bathroom with a wall-mounted sink, grab bar, and white-curtained shower with tan tile accents.
Red brick townhouse rear with arched windows, raised deck, and fenced brick patio among mature trees.
Brick patio beneath a covered wooden porch, opening onto a fenced, tree-lined yard.
Empty garage with a gray speckled floor, ceiling-mounted door opener, and wall-mounted vacuum.
Third-floor plan with a large bedroom, bathroom, utility room, and staircase.
Lower-level floor plan with a furnished family room, bathroom, utility room, foyer, and two-car garage.
Main-floor plan showing the living room, dining room, kitchen, breakfast area, and WC.
Second-floor floor plan with a large primary bedroom, second bedroom, two bathrooms, walk-in closet, and laundry room.
For Sale

4015 MANSION DRIVE NW

4015 MANSION DRIVE NW, WASHINGTON, DC 20007

$2,195,000
Located in the coveted Hillandale community -- a gated 42-acre enclave at the edge of Georgetown -- this elegant townhouse offers a perfect blend of sophistication, comfort, and security. Designed for refined city living, the home features spacious, sunlit interiors with four bedrooms, four full bathrooms, and a powder room.
The thoughtful floor plan flows effortlessly from the beautifully updated kitchen and adjoining family room to the formal dining area and elegant living room with a fireplace. The living space opens to an expansive balcony overlooking serene, tree-lined views and lush mature landscaping -- a perfect setting for entertaining or quiet enjoyment.
The lower level opens onto a private patio surrounded by greenery. Upstairs, the tranquil primary suite provides a luxurious retreat with a spacious bath featuring a Jacuzzi tub, a separate shower with steam sauna, and generous closet space. Additional well-proportioned bedrooms and updated bathrooms offer comfort and flexibility for family or guests. A two-car attached garage completes the convenience of this exceptional residence.

Residents of Hillandale enjoy an unparalleled lifestyle with 24-hour gated security, a swimming pool, tennis courts, playground, and beautifully manicured grounds with ponds and walking paths. All of this is just minutes from Georgetown's fine dining, shopping, and cultural attractions -- offering a rare combination of privacy, prestige, and proximity in one of Washington's most desirable neighborhoods.

4
beds

5
baths

3,069 Sq.Ft. LIVING AREA

Sanchita Sherry Gupta

Sanchita Sherry Gupta

  • title Real Estate Agent
  • PHONE 703.501.6988
  • EMAIL [email protected]
  • DRE # VA: 0225266626 | DC: SP40003394 | MD: 5017320 | FL: SL3639764

Features & Amenities

Interior

  • total bedrooms4
  • Total bathrooms5
  • full bathrooms4
  • half bathroom1
  • Laundry room Laundry Room, Upper Level
  • Flooring Hardwood, Ceramic Tile
  • Fireplace Gas
  • APPLIANCES Humidifier, Gas Water Heater, Washer, Cooktop, Dishwasher, Disposal, Exhaust Fan, Refrigerator, Dryer
  • other interior Features Central Vacuum, Ceiling Fan(s), Crown Molding

Area & Lot

  • Status For Sale
  • Living Area3,069 Sq.Ft.
  • Total Area3,429 Sq.Ft.
  • MLS® IDDCDC2243016
  • TypeTownhouse
  • YEAR BUILT1996
  • Architecture StylesFederal
  • School DistrictDISTRICT OF COLUMBIA PUBLIC SCHOOLS

Exterior

  • STORIES4
  • Garage Space2.0
  • water SourcePublic
  • utilitiesPhone Available, Sewer Available, Water Available, Natural Gas Available, Electricity Available, Cable Available
  • PoolCommunity
  • roofShingle
  • parkingGarage Door Opener, Garage, Driveway, Attached
  • HEAT TYPEExhaust Fan, Natural Gas, Forced Air, Zoned
  • AIR CONDITIONINGCentral Air, Ceiling Fan(s), Zoned, Electric
  • sewerPublic Sewer
  • SubstructureConcrete Perimeter
  • HOA AmenitiesParty Room, Security, Tennis Court(s), Gated, Playground
  • other exterior FeaturesBalcony

Financial

  • Sales Price$2,195,000
  • Real Estate Tax $13,303/yr
  • HOA $694/mo
  • Zoning RESIDENTIAL
View Virtual Tour
Entry hall with hardwood flooring, a wood-trimmed staircase, and a tall arched window above.

Schedule a Showing

We would love to show you our beautiful property. Please select your preferred date and time below. An agent will be in touch shortly to confirm your appointment.

Schedule a Showing

We would love to show you our beautiful property. Please select your preferred date and time below. An agent will be in touch shortly to confirm your appointment.

Thank you for your interest in 4015 MANSION DRIVE NW, WASHINGTON, DC 20007. We are reviewing your request and will be in touch shortly!

Mortgage Calculator

Estimate your monthly mortgage payment, including the principal and interest, property taxes, and HOA. Adjust the values to generate a more accurate rate.

All estimates are provided for informational purposes only. Actual amounts may vary.
$0,000 Your Payment 20 15 65
$0,000 Your Payment

Let’s Find Your Dream Home

Whether working with buyers or sellers, Sanchita provides outstanding professionalism in making her client's real estate dreams a reality. Contact her today to start your home searching journey!

Follow Me on Instagram