Leave a Message

Thank you for your message. I will be in touch with you shortly.

Explore My Properties
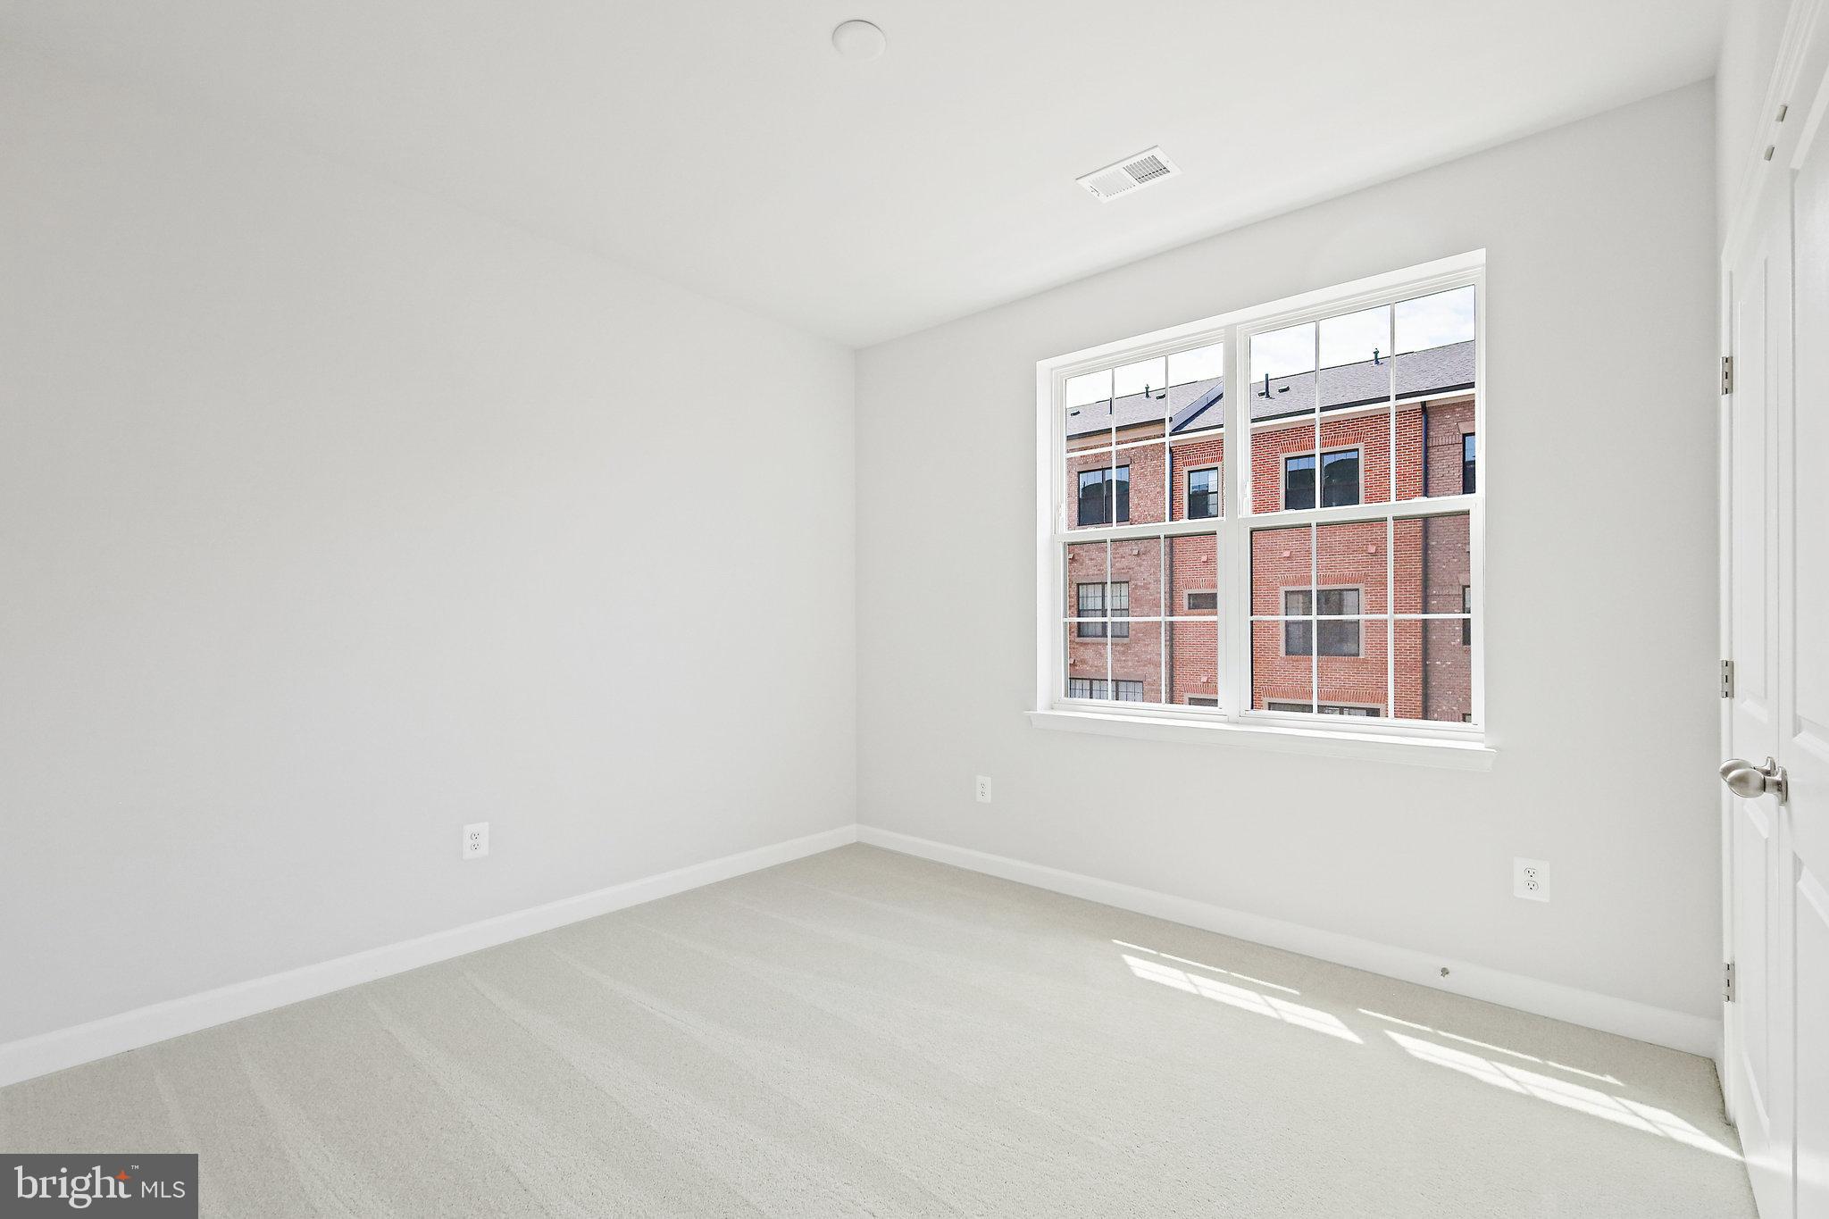
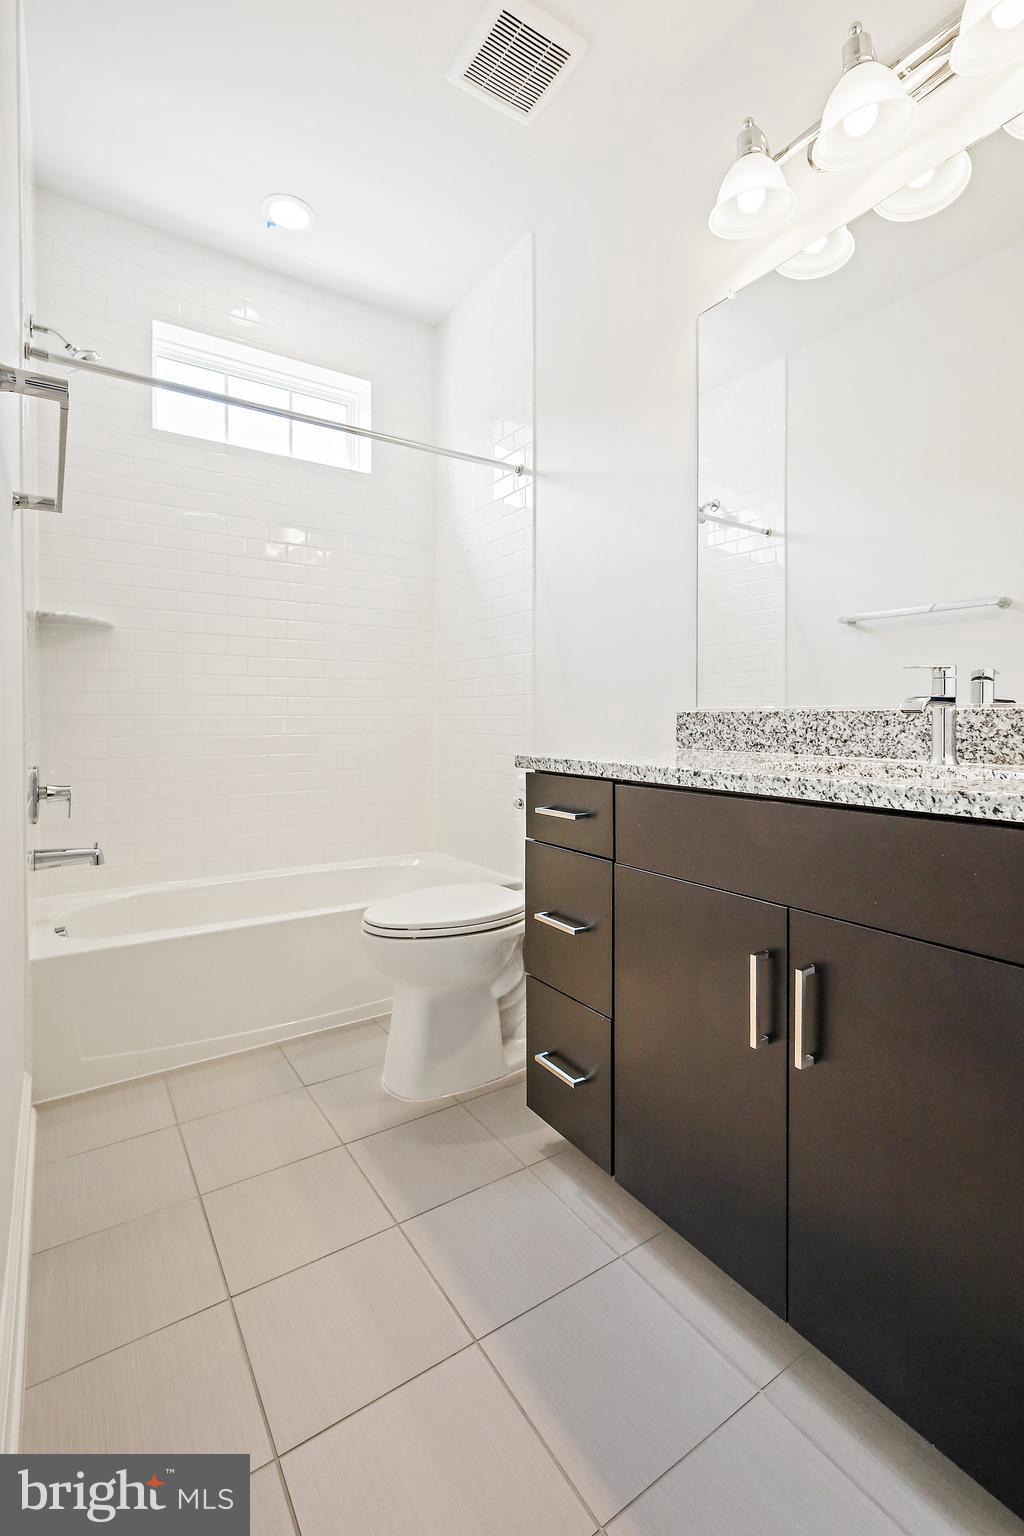
616 HALSEY WAY
616 HALSEY WAY
616 HALSEY WAY
616 HALSEY WAY
616 HALSEY WAY
616 HALSEY WAY
616 HALSEY WAY
616 HALSEY WAY
616 HALSEY WAY
616 HALSEY WAY
616 HALSEY WAY
616 HALSEY WAY
616 HALSEY WAY
616 HALSEY WAY
616 HALSEY WAY
616 HALSEY WAY
616 HALSEY WAY
616 HALSEY WAY
616 HALSEY WAY
616 HALSEY WAY
616 HALSEY WAY
616 HALSEY WAY
616 HALSEY WAY
616 HALSEY WAY
616 HALSEY WAY
616 HALSEY WAY
616 HALSEY WAY
616 HALSEY WAY
616 HALSEY WAY
616 HALSEY WAY
616 HALSEY WAY
SEE ALL PHOTOS
616 HALSEY WAY
616 HALSEY WAY
616 HALSEY WAY
616 HALSEY WAY
616 HALSEY WAY
616 HALSEY WAY
616 HALSEY WAY
616 HALSEY WAY
616 HALSEY WAY
616 HALSEY WAY
616 HALSEY WAY
616 HALSEY WAY
616 HALSEY WAY
616 HALSEY WAY
616 HALSEY WAY
616 HALSEY WAY
616 HALSEY WAY
616 HALSEY WAY
616 HALSEY WAY
616 HALSEY WAY
616 HALSEY WAY
616 HALSEY WAY
616 HALSEY WAY
616 HALSEY WAY
616 HALSEY WAY
616 HALSEY WAY
616 HALSEY WAY
616 HALSEY WAY
616 HALSEY WAY
616 HALSEY WAY
616 HALSEY WAY
Sold

616 HALSEY WAY

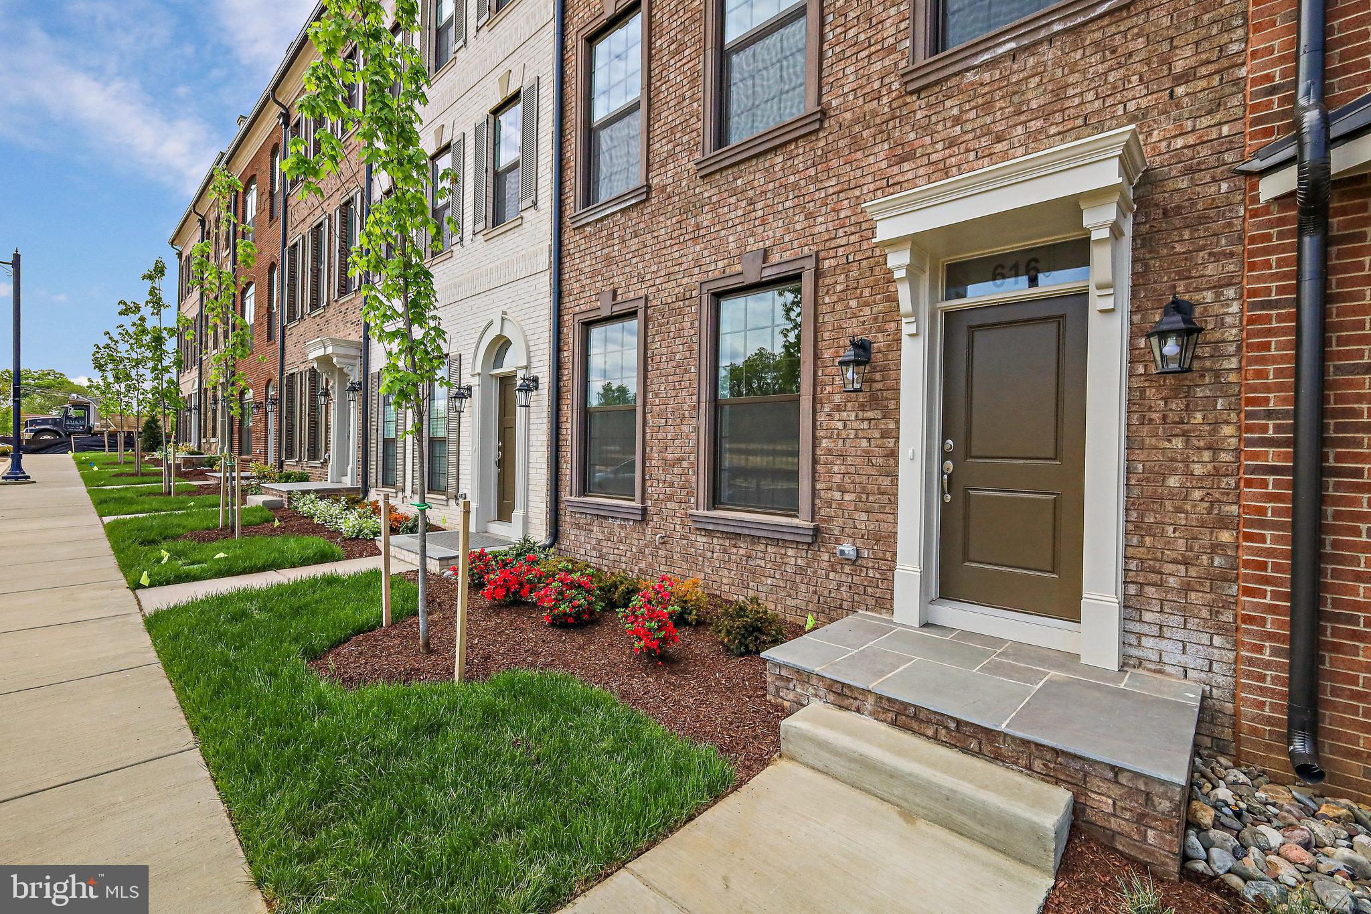
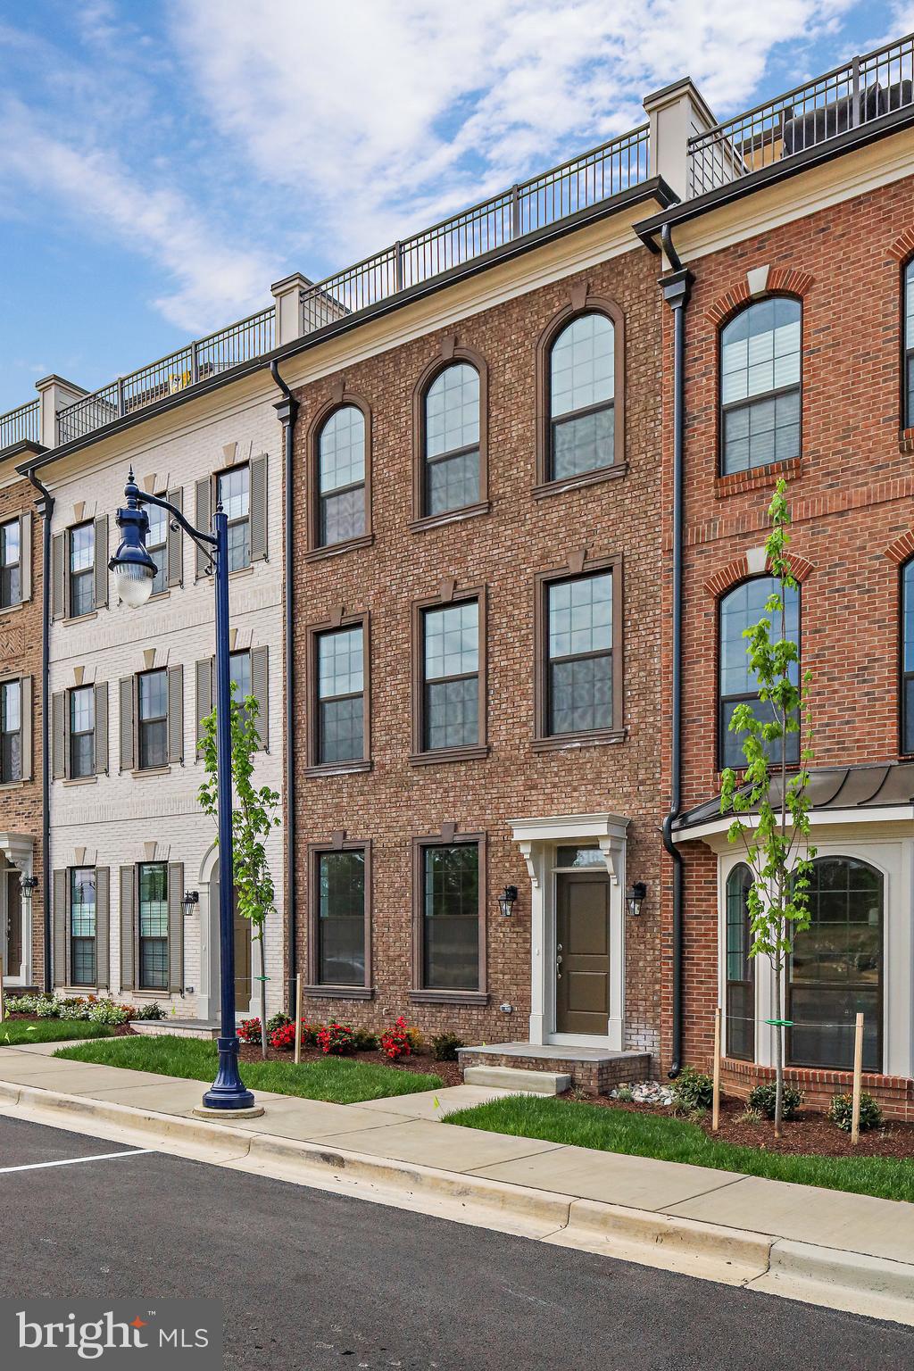
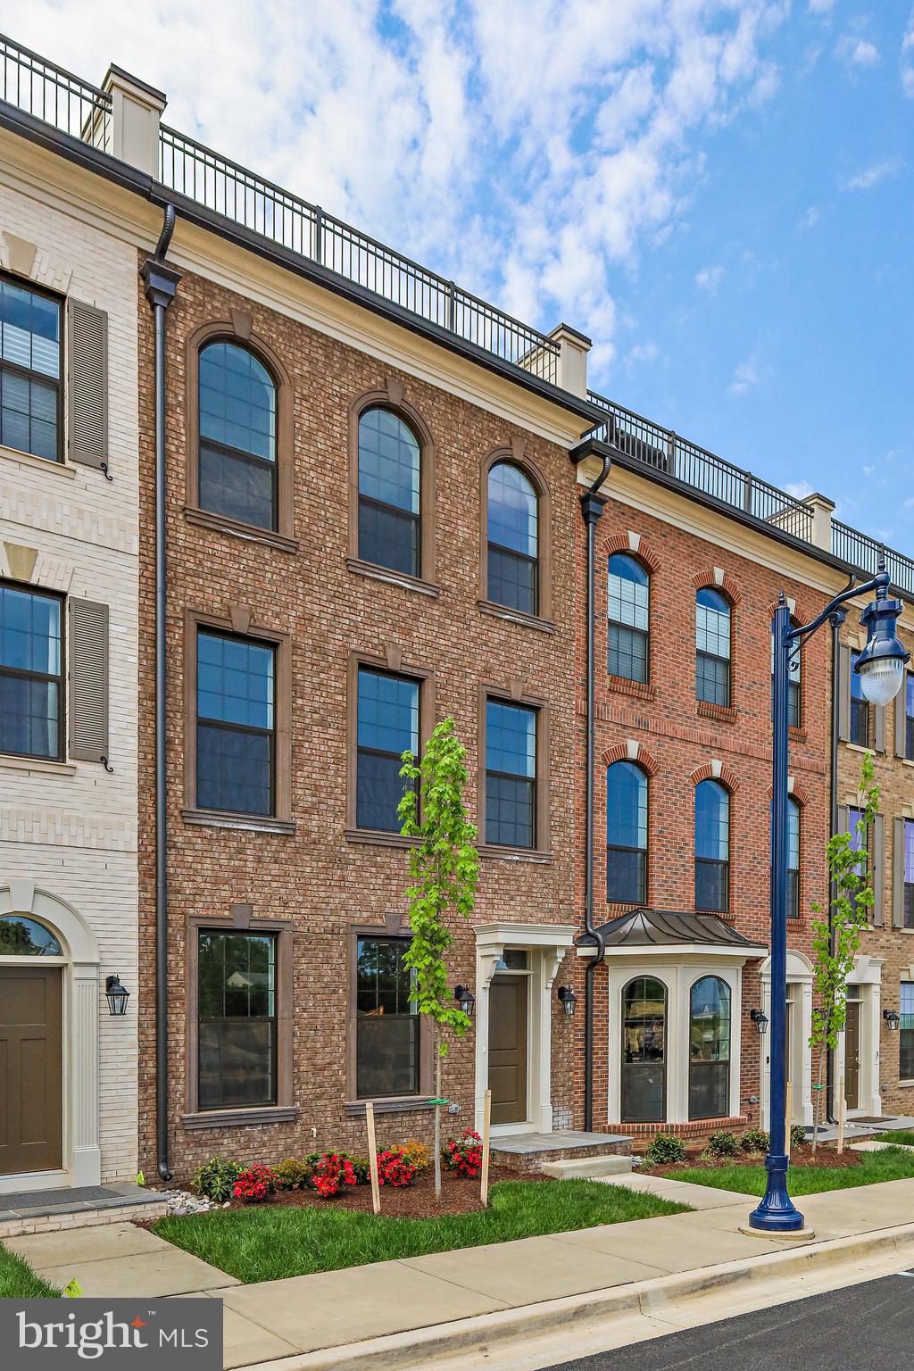
616 HALSEY WAY, NATIONAL HARBOR, MD 20745

$839,990
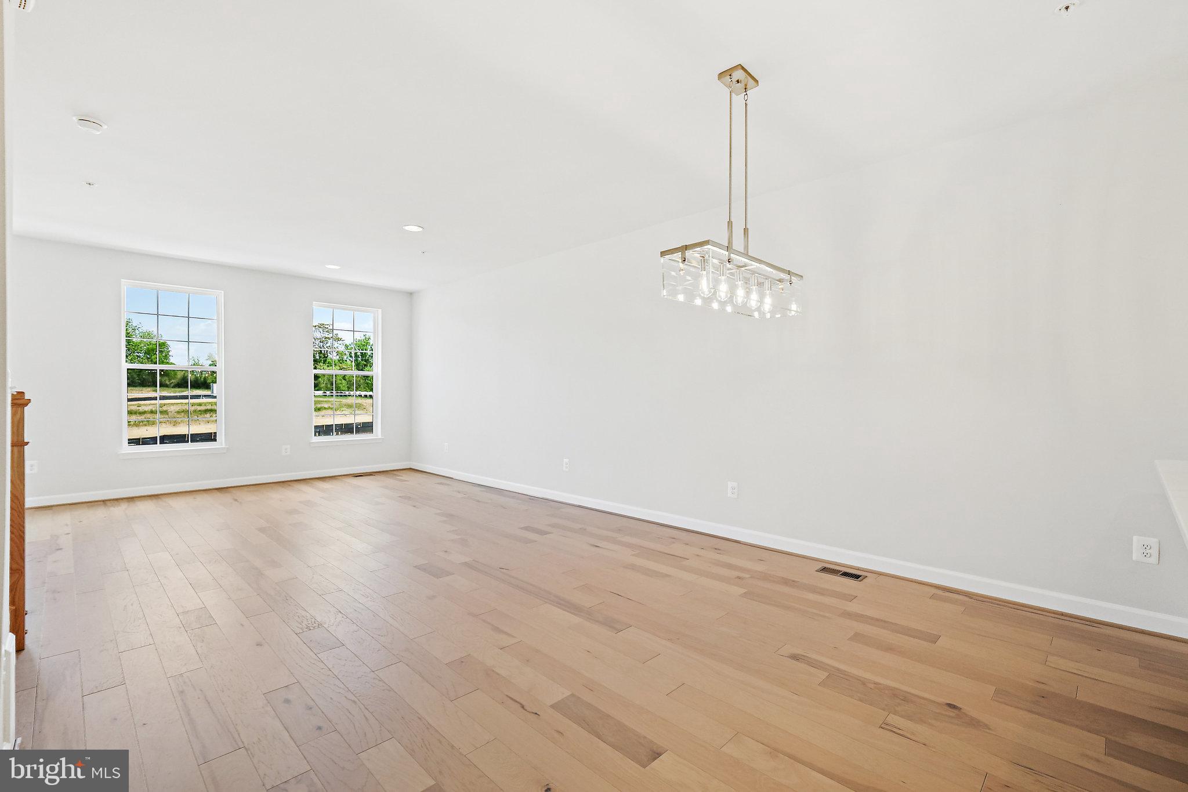
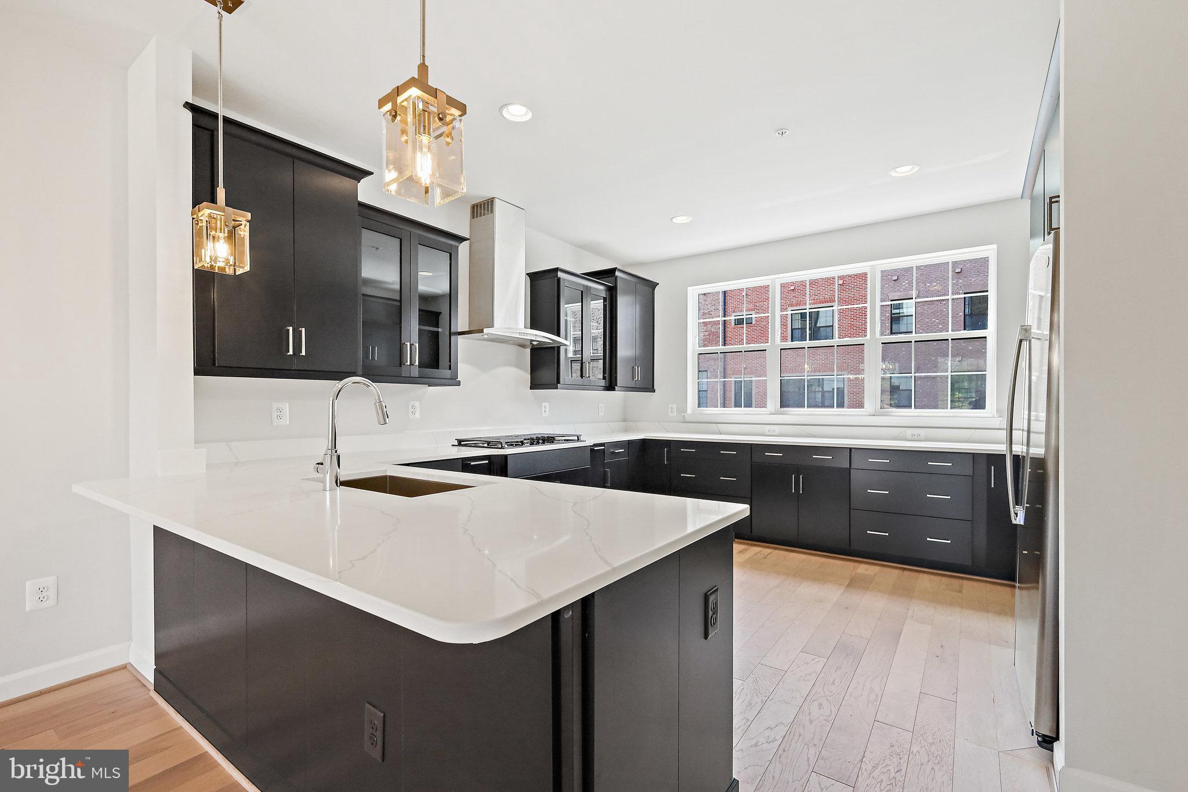
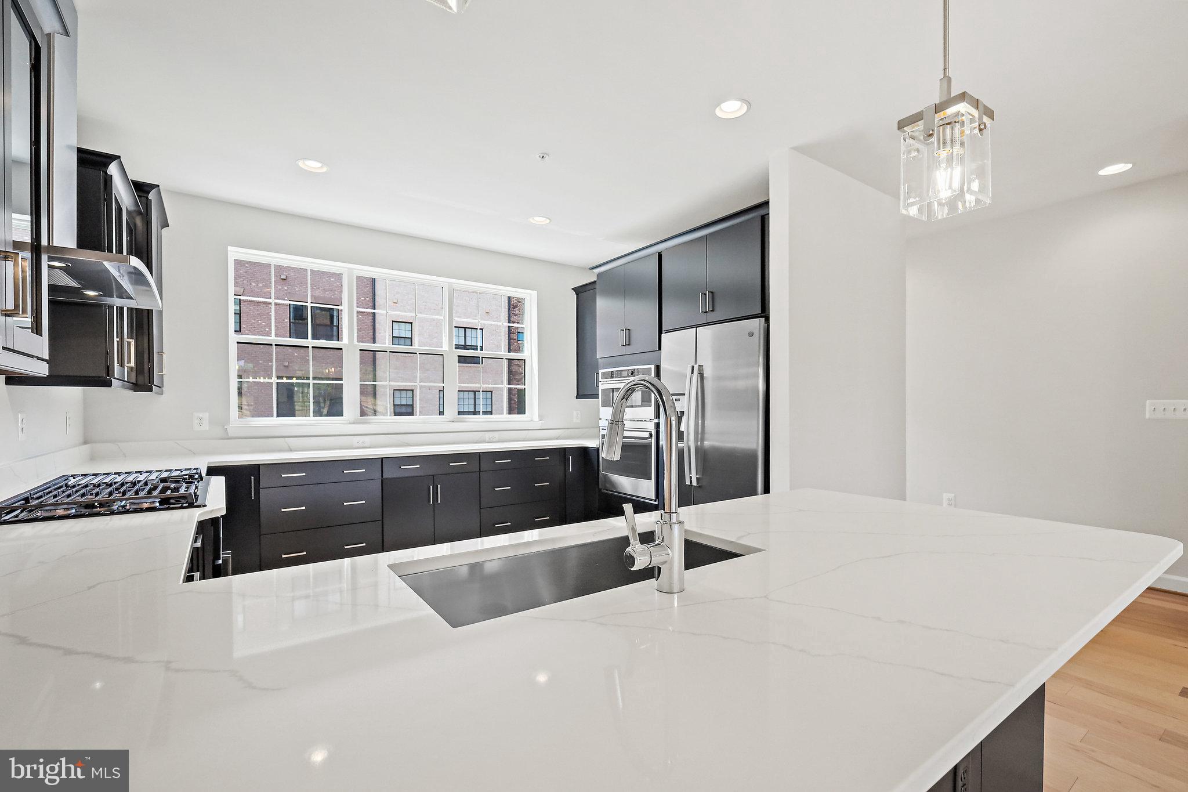
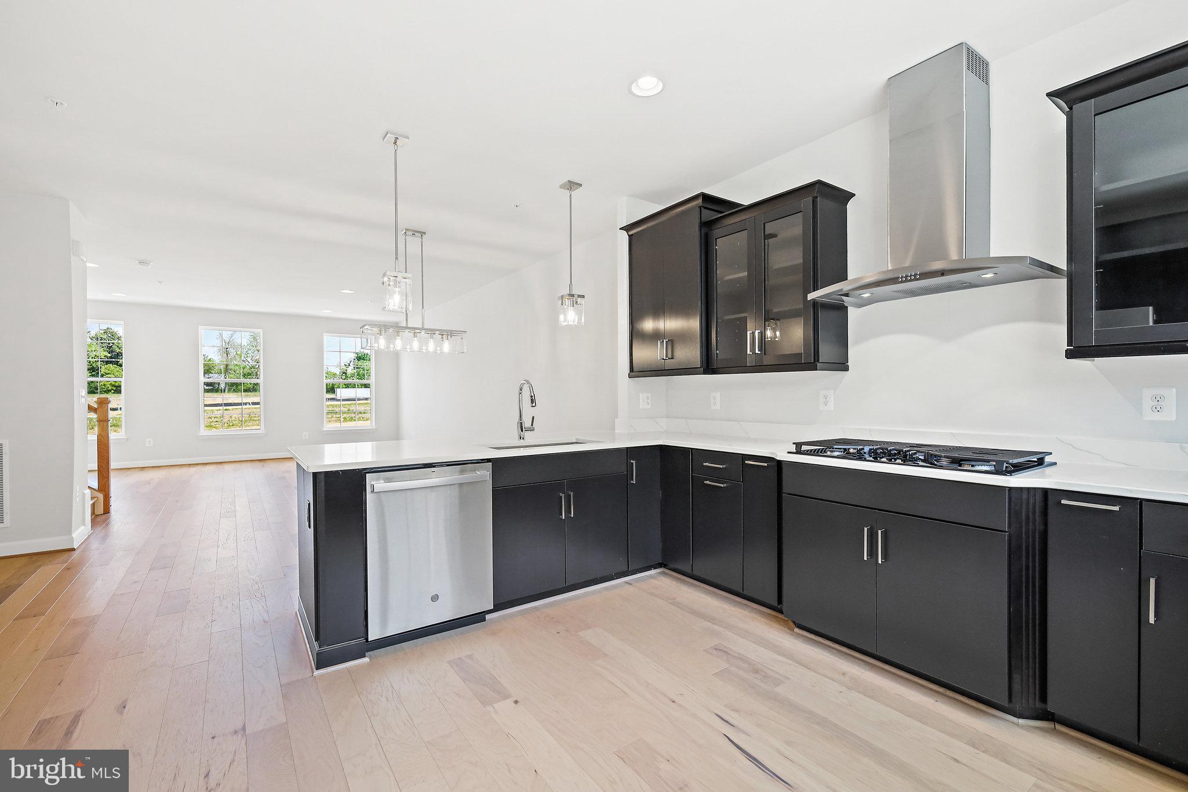
Special promotion: Up to $50,000 in flex incentives available, see sales manager for details. Sales office
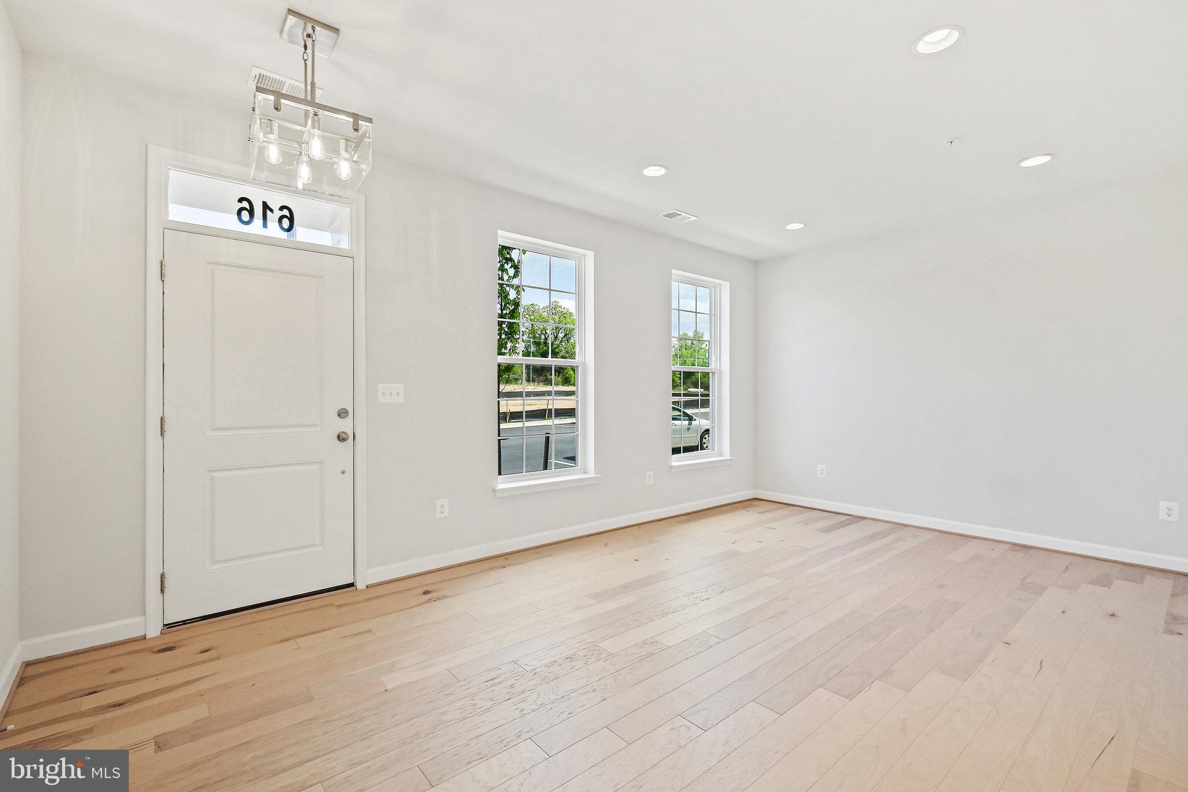
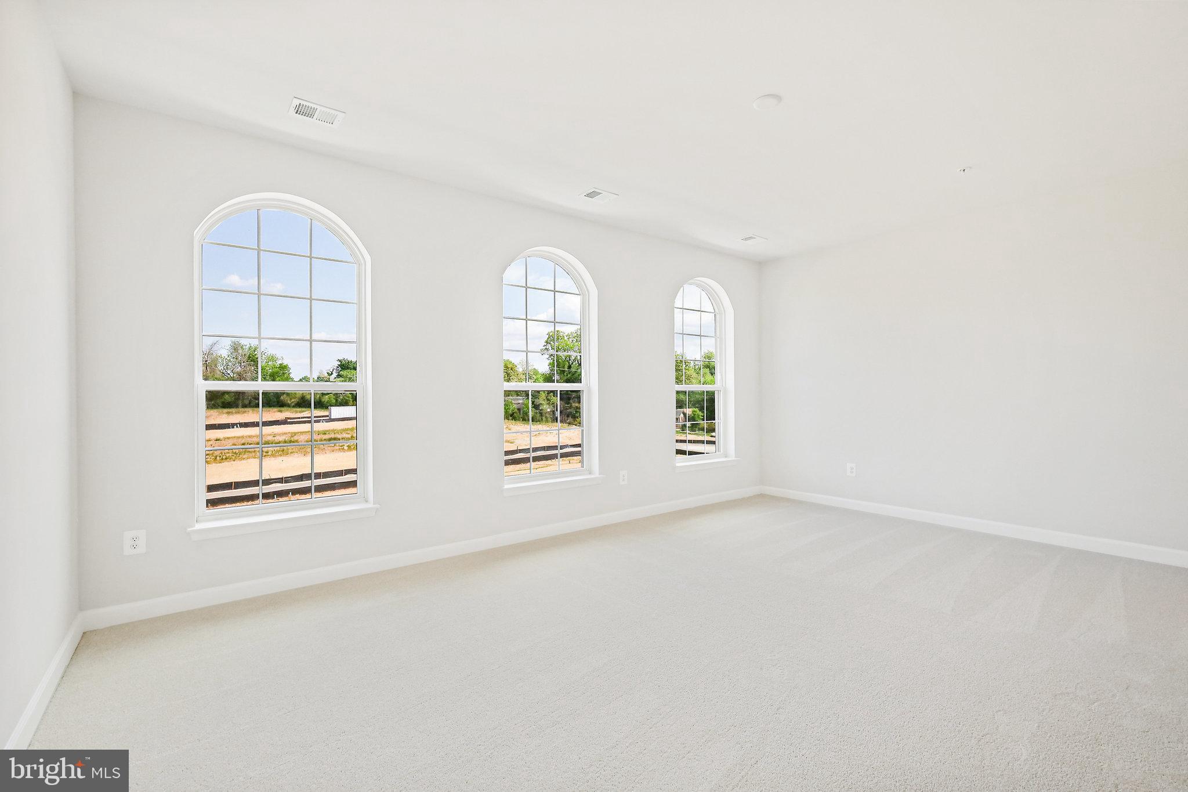
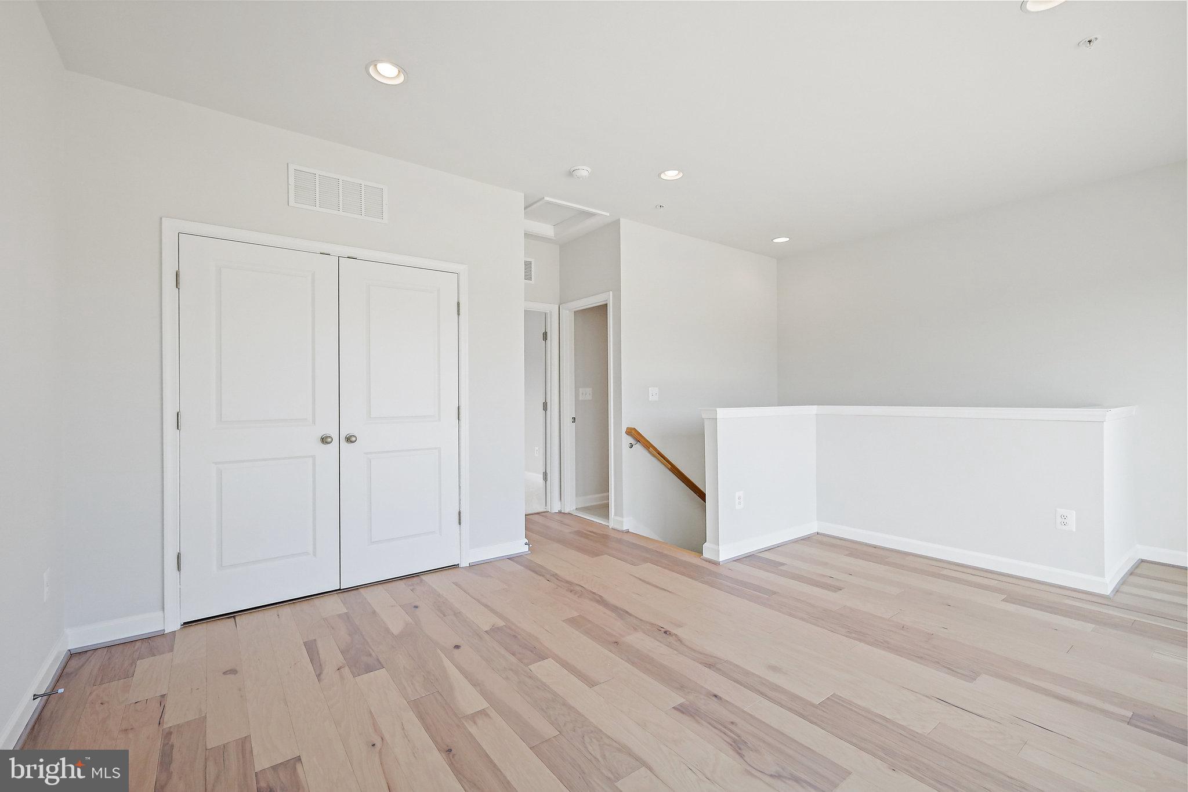
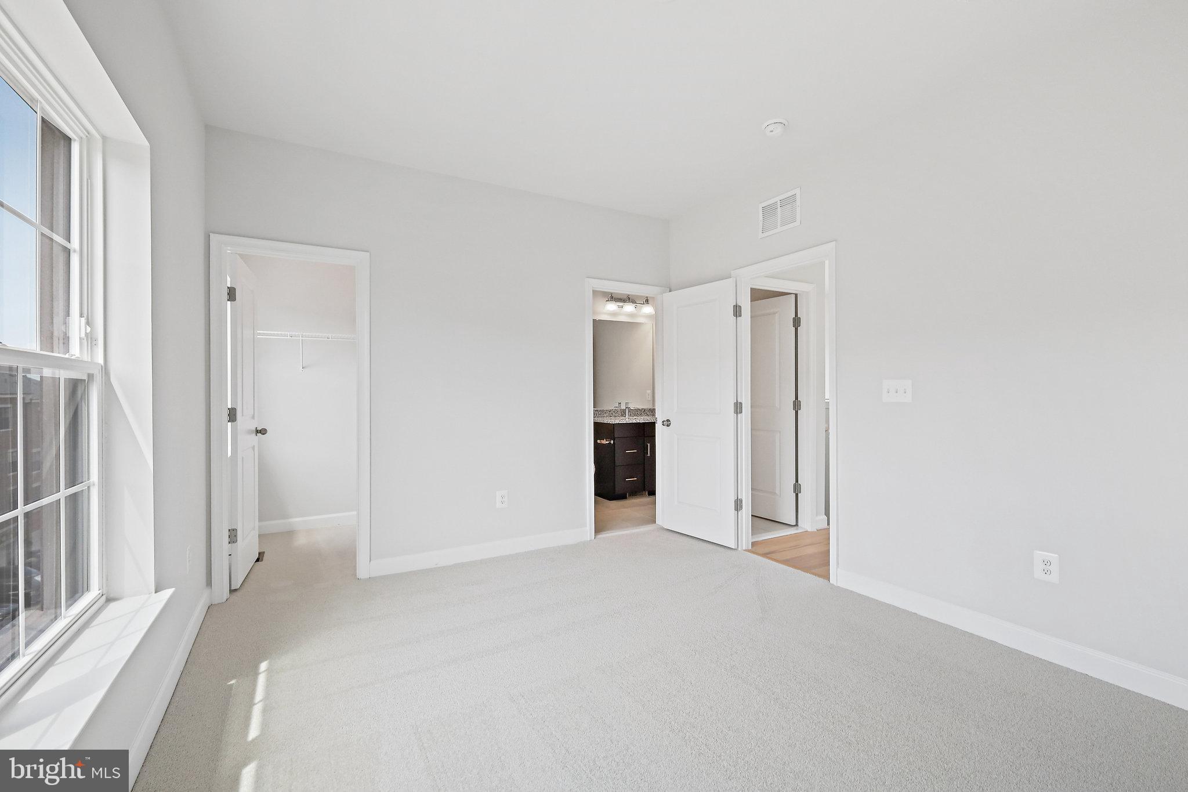
is open daily 10-5pm. Interior pictures are for representational purposes only: Selected upgrades include
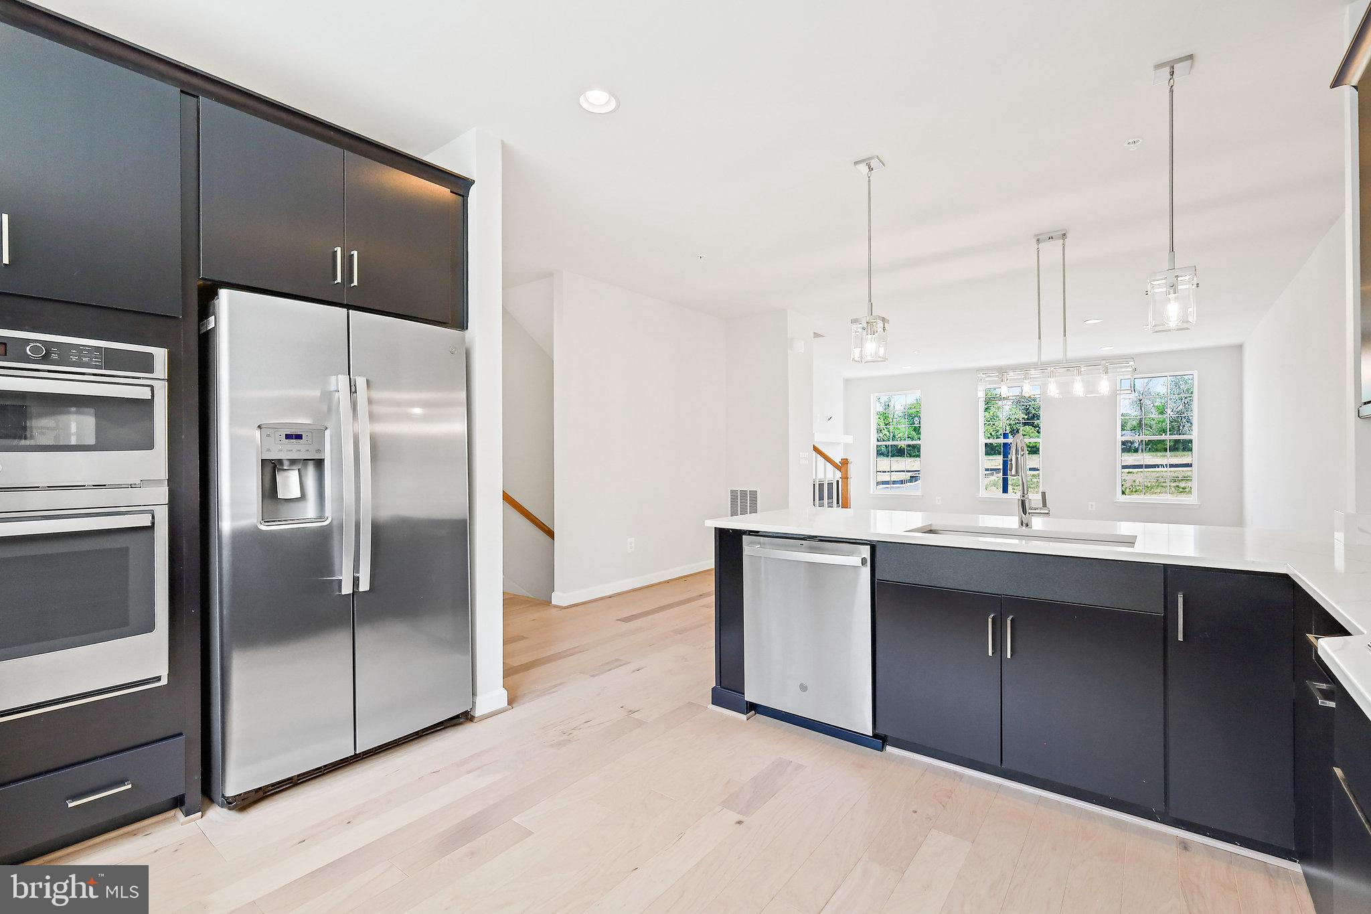
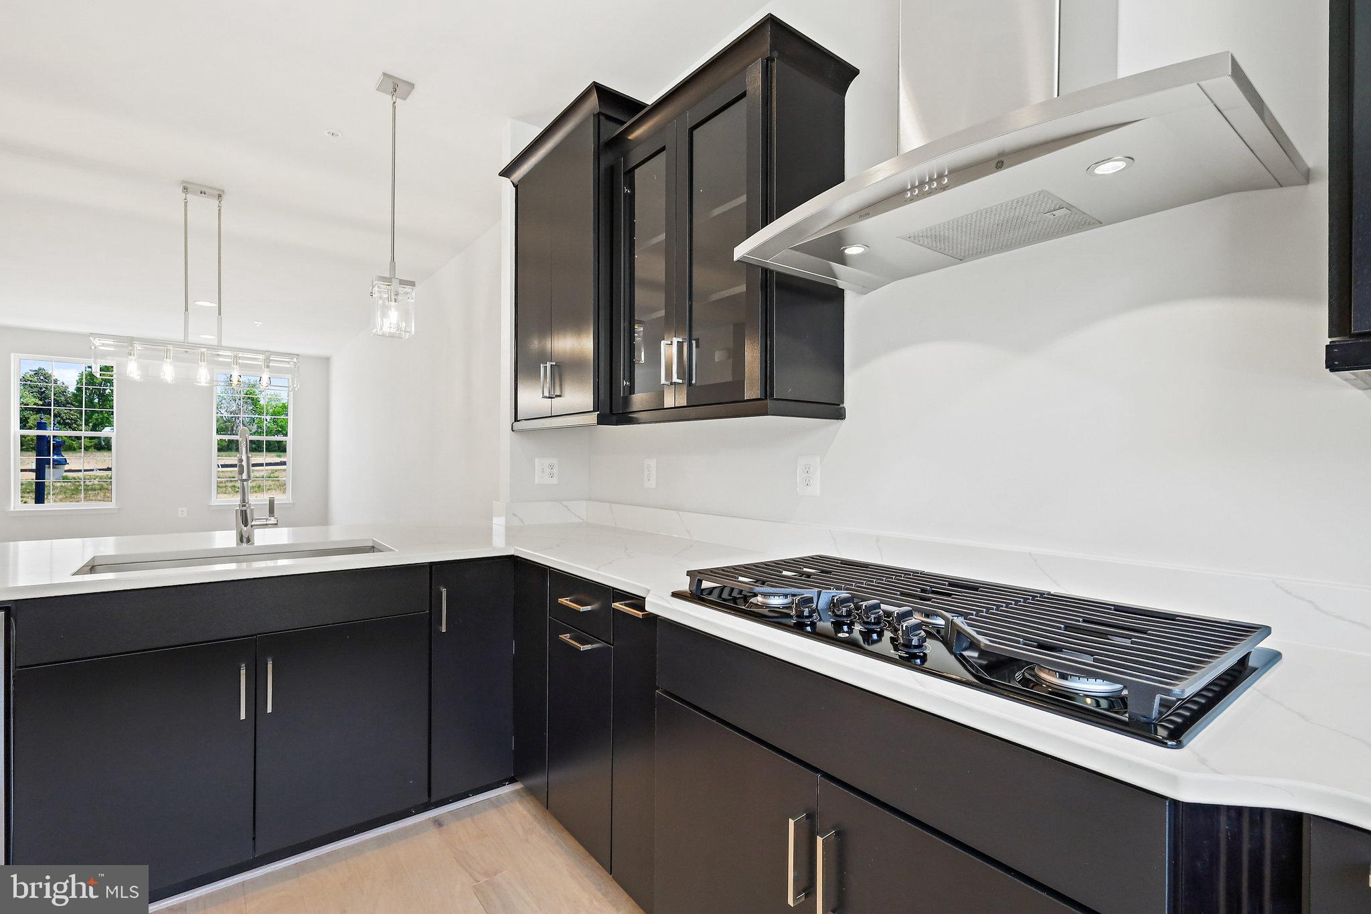
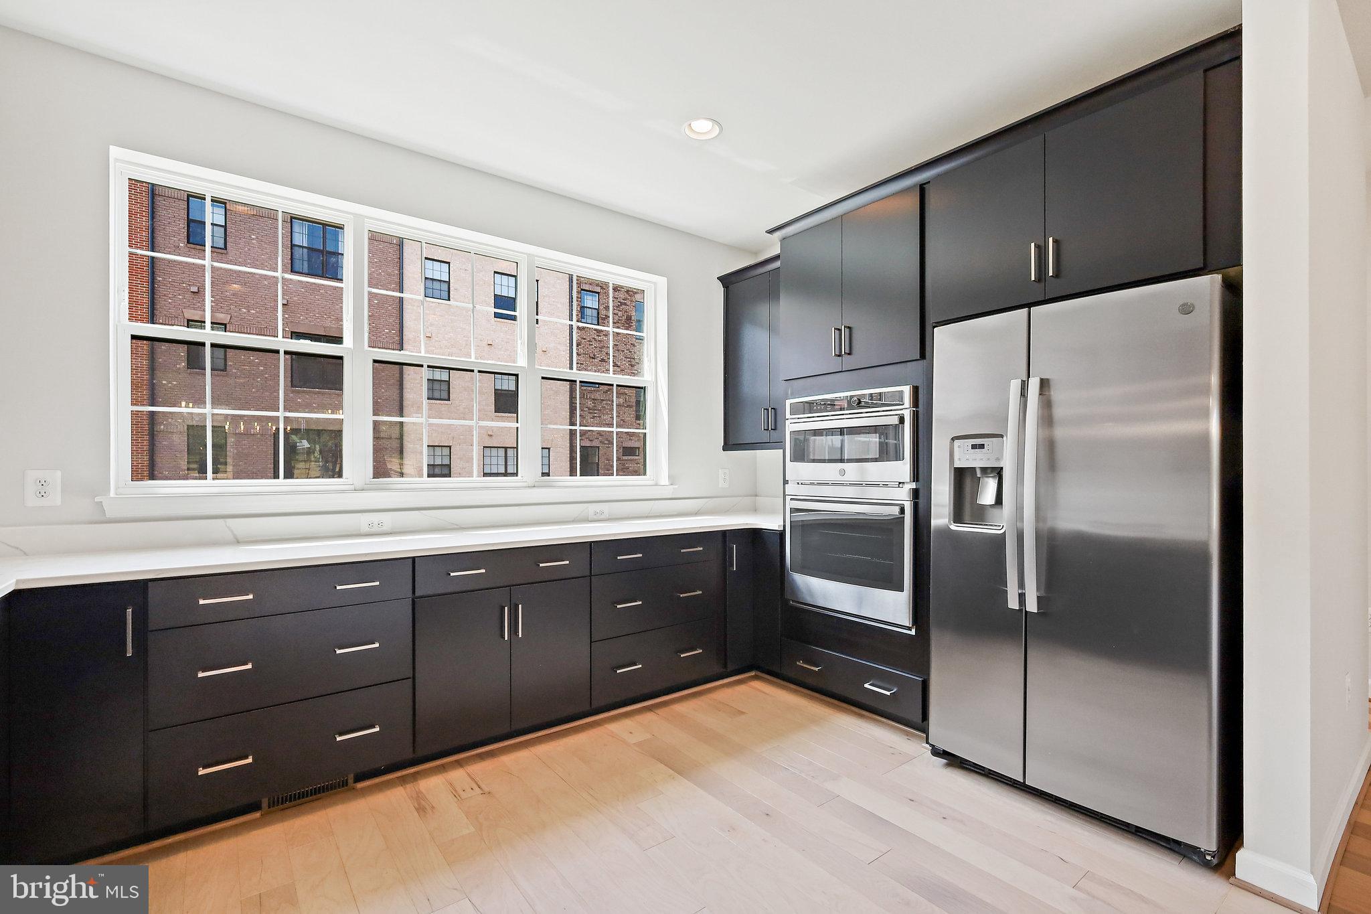
full bath on the first floor, Oak stairs on the first two flights, Gourmet kitchen with wall oven, vent hood,
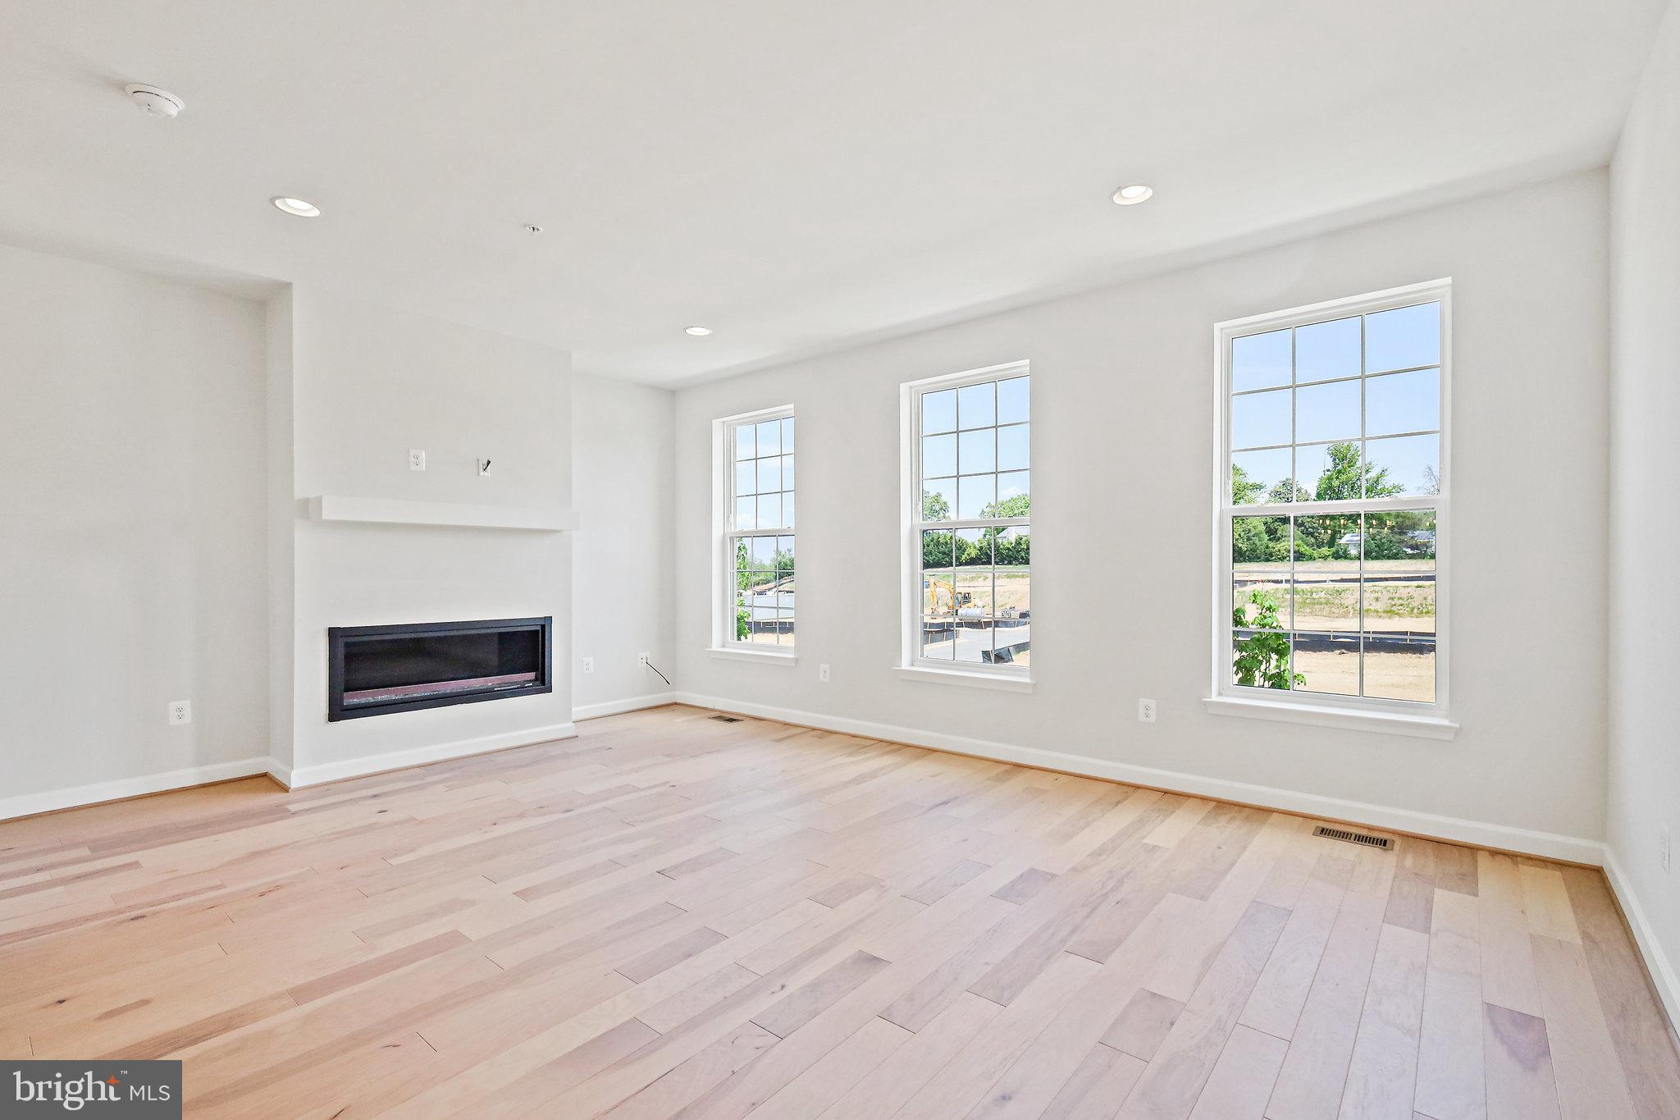
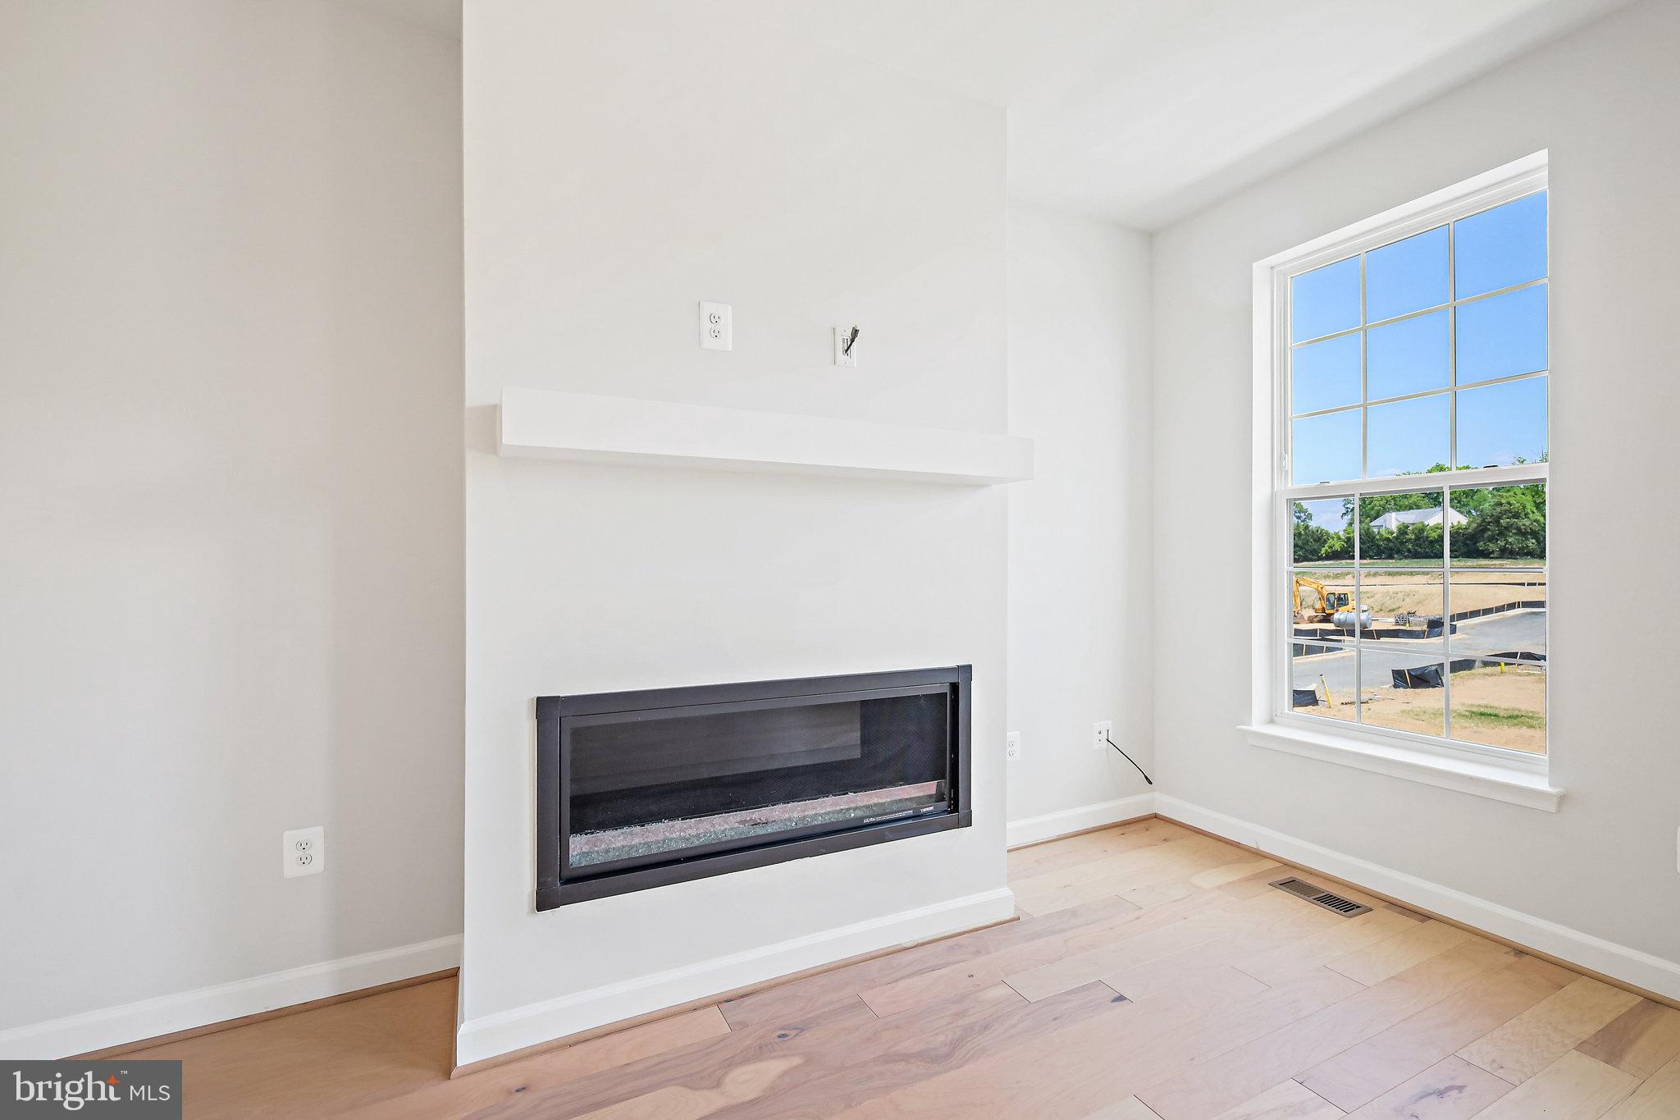
and gas cooktop. Centered in the Family Room Wall is a 4000 BTU remote-controlled gas fireplace. 2
Car rear-load garage with room for 2 more on the driveway. Extra space in the electrical panel for an e-
charger. Gourmet Kitchen has Lausanne Espresso Cabinets, Calacatta Ultra Quartz Countertops, and 5"
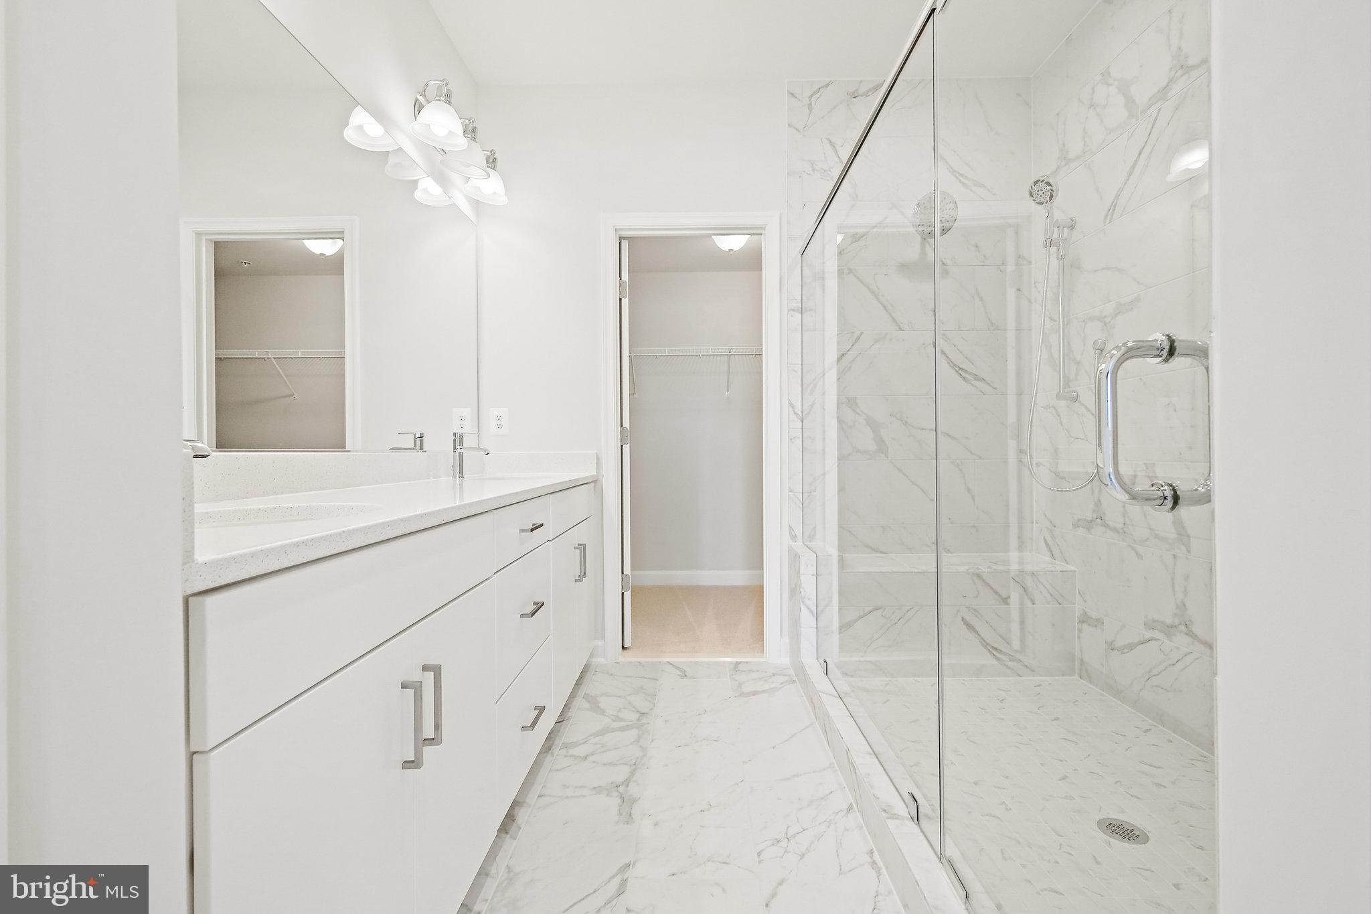
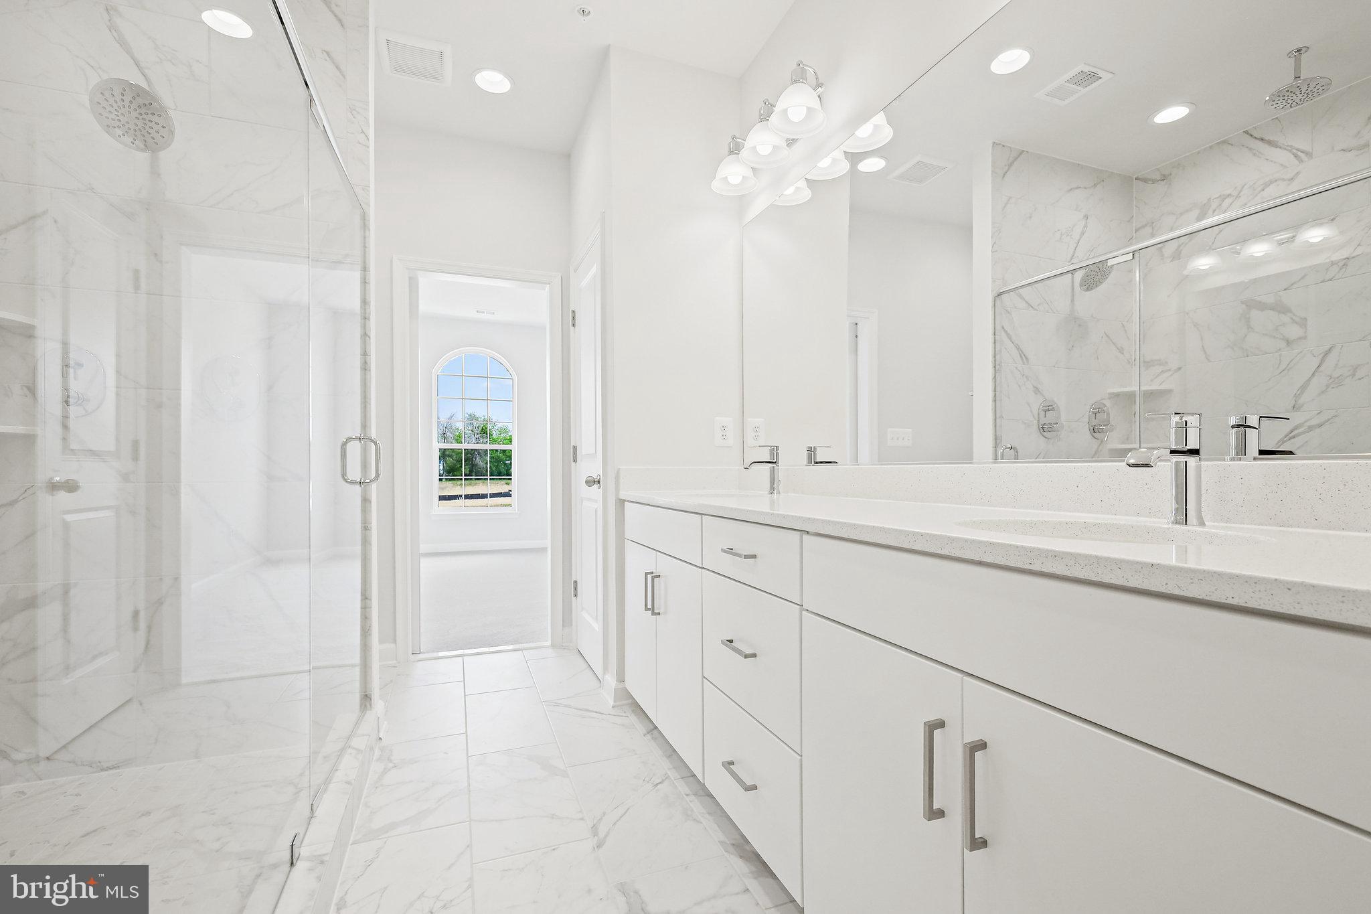
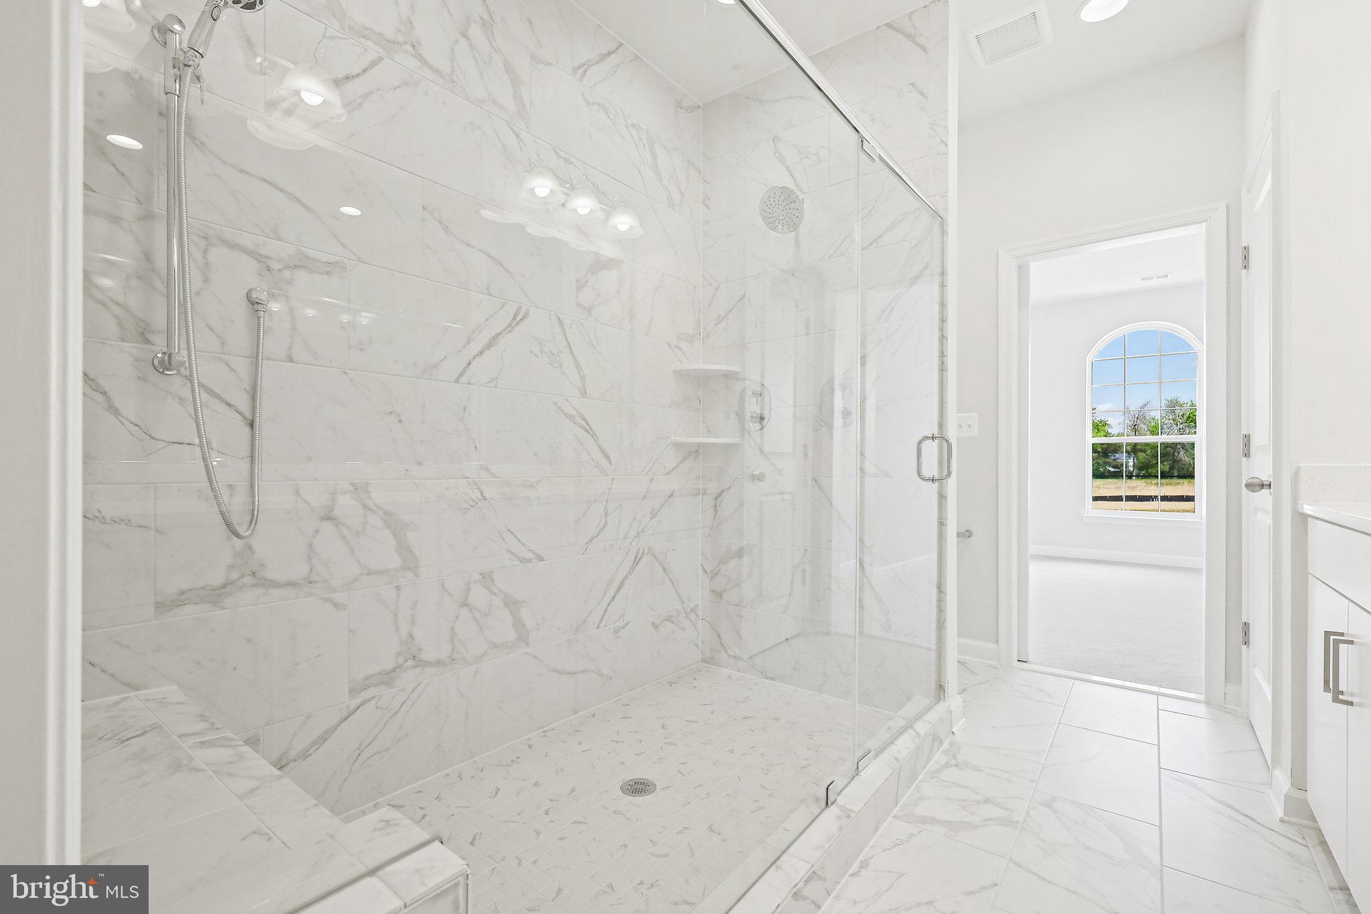
hickory hardwood throughout the main areas. The deluxe Owner's bath features 12x24 Calacatta Empire
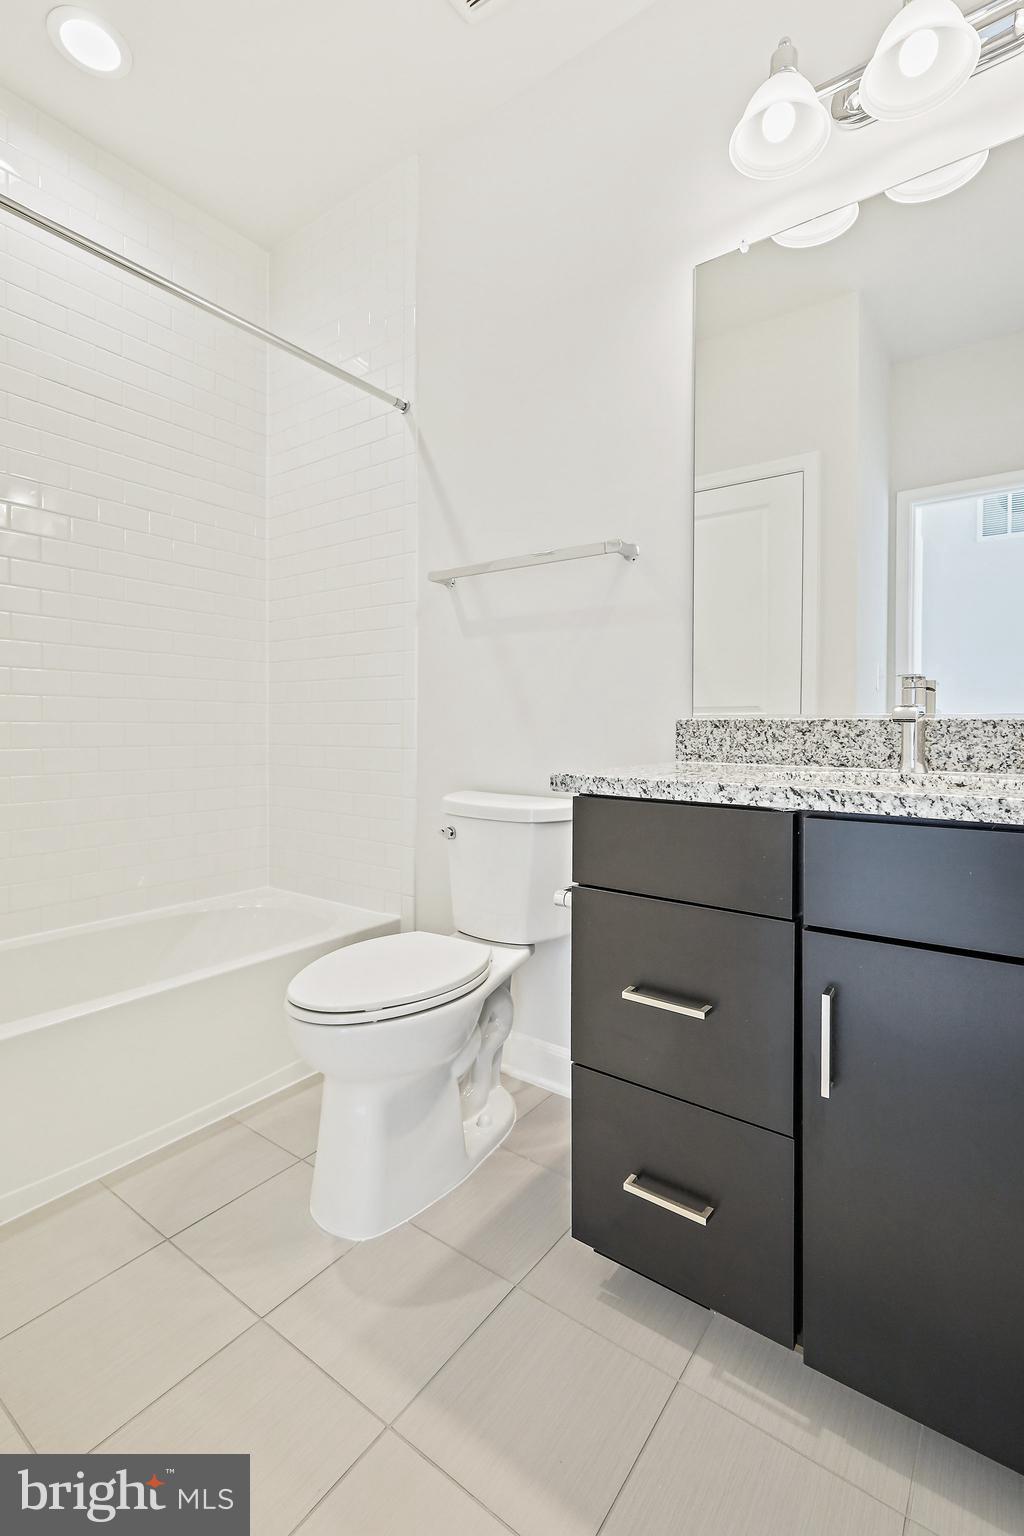
tile, the spa upgrade adds more fixtures with Rainheads in the shower, and Lausanne Linen cabinets
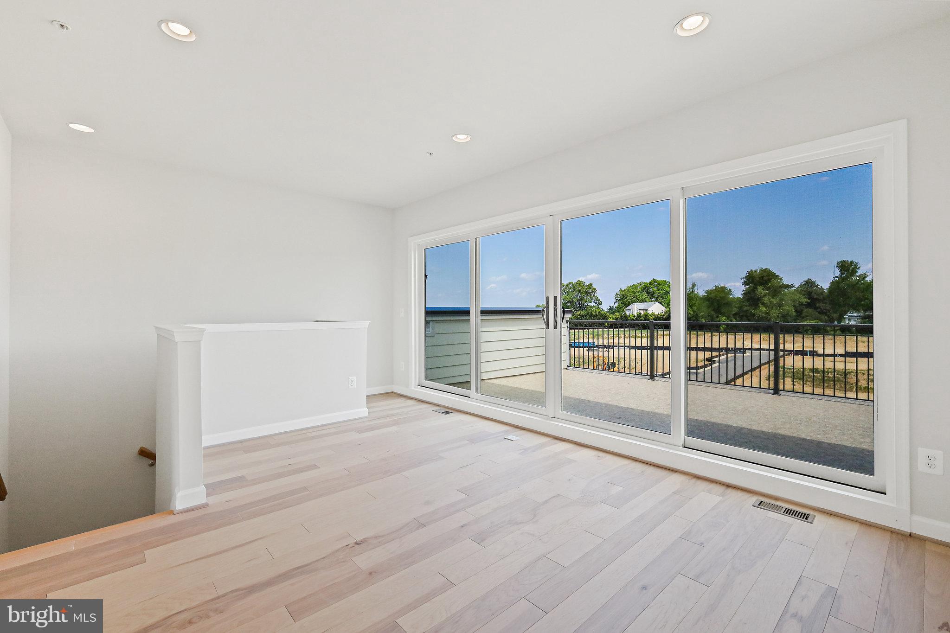
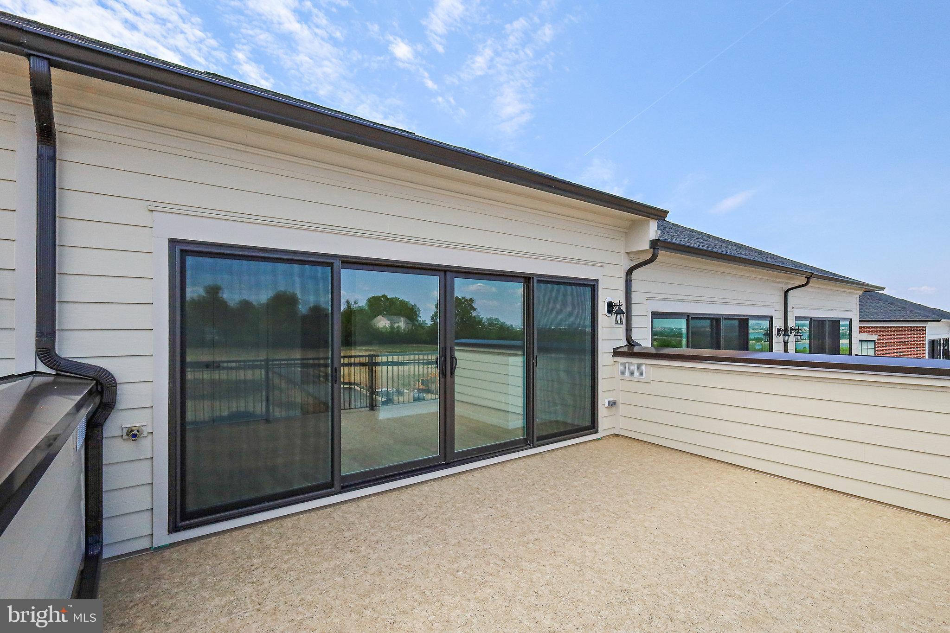
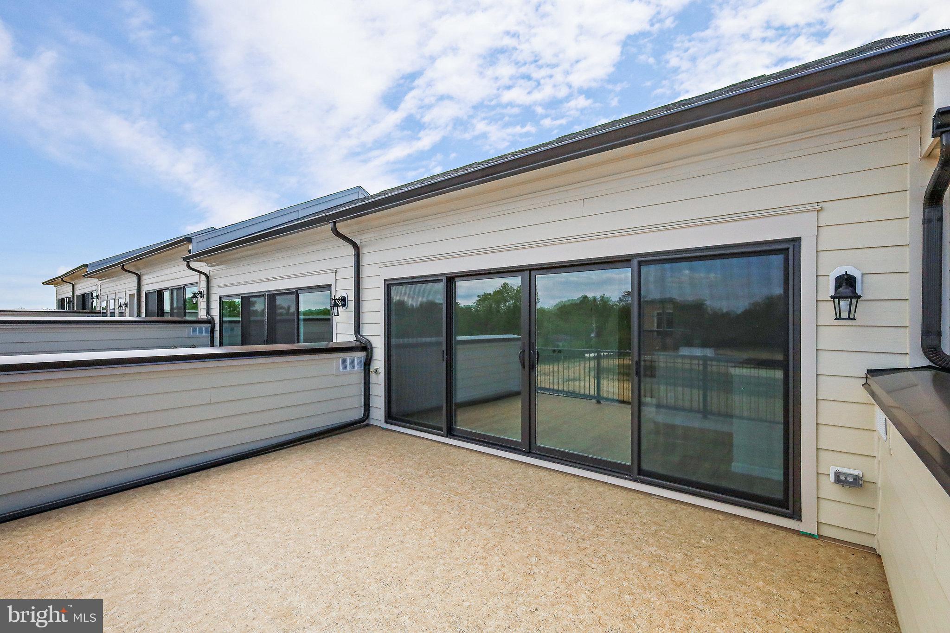
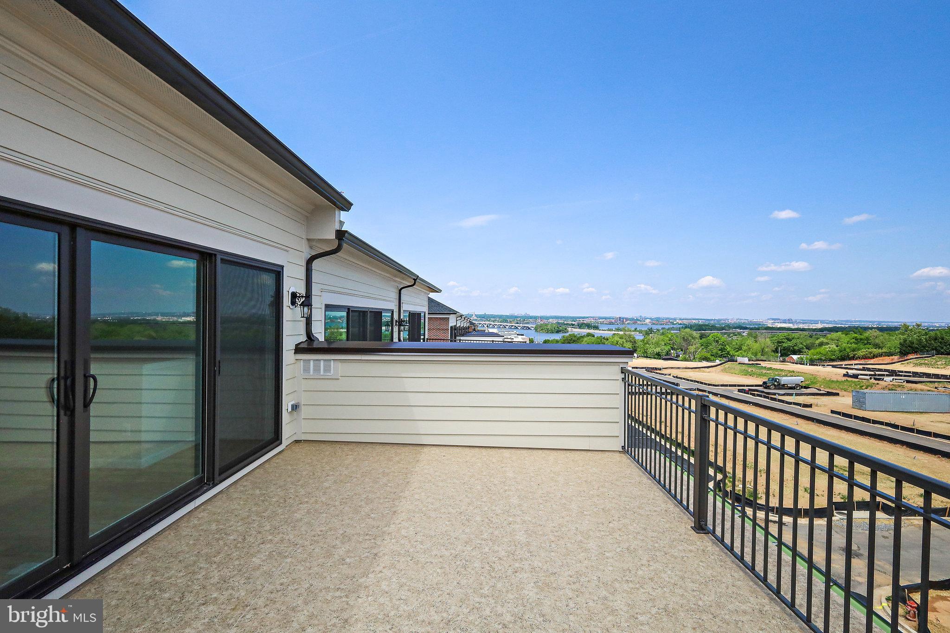
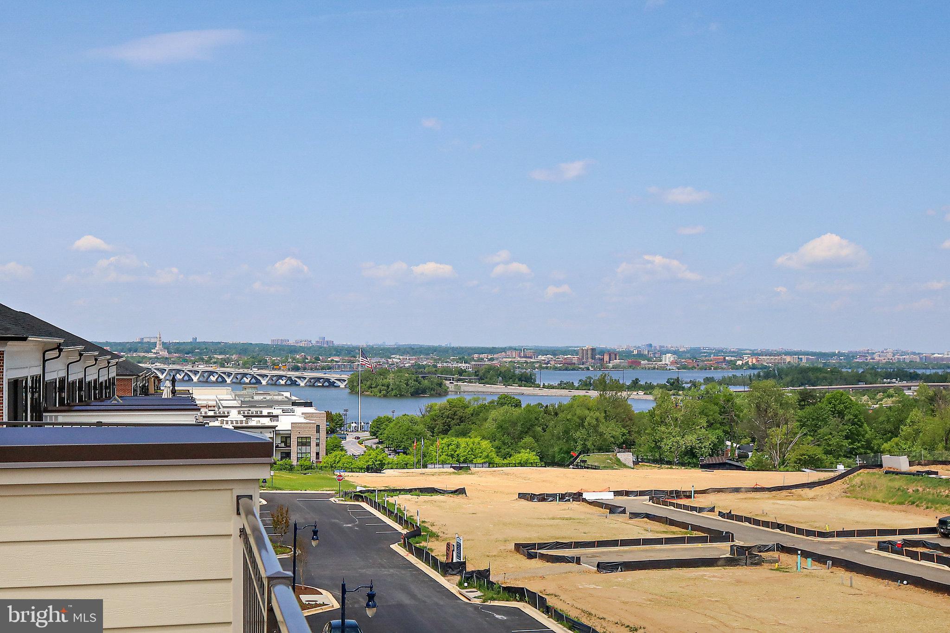
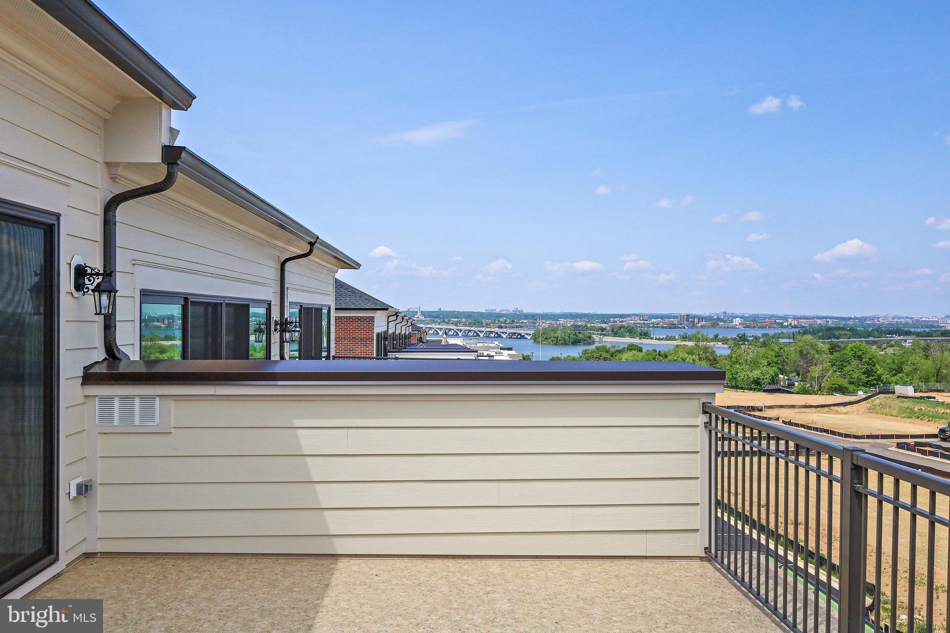
paired with Blanco Maple Quartz tops. Wall to wall sliding glass doors leads to the rooftop terrace and
offers exception views of Old Town and the Masonic Temple, the Wilson Bridge and the Potomac River.
This unit is an Old Stone floorplan, a 20' wide interior unit townhome, one of the Monument Series at
Potomac Overlook, a luxury townhome community with Rooftop terraces that deliver fantastic views of
the Potomac River, Gaylord, Capital Wheel and National Harbor. Located with direct access to the
Beltway and I295, Greater Washington is right at your doorstep.

3
beds

5
baths

2,580 Sq.Ft. LIVING AREA

Sanchita Sherry Gupta

Sanchita Sherry Gupta

  • title Real Estate Agent
  • PHONE 703.501.6988
  • EMAIL [email protected]
  • DRE # VA: 0225266626 | DC: SP40003394 | MD: 5017320 | FL: SL3639764

Features & Amenities

Interior

  • total bedrooms3
  • Total bathrooms5
  • full bathrooms4
  • half bathroom1
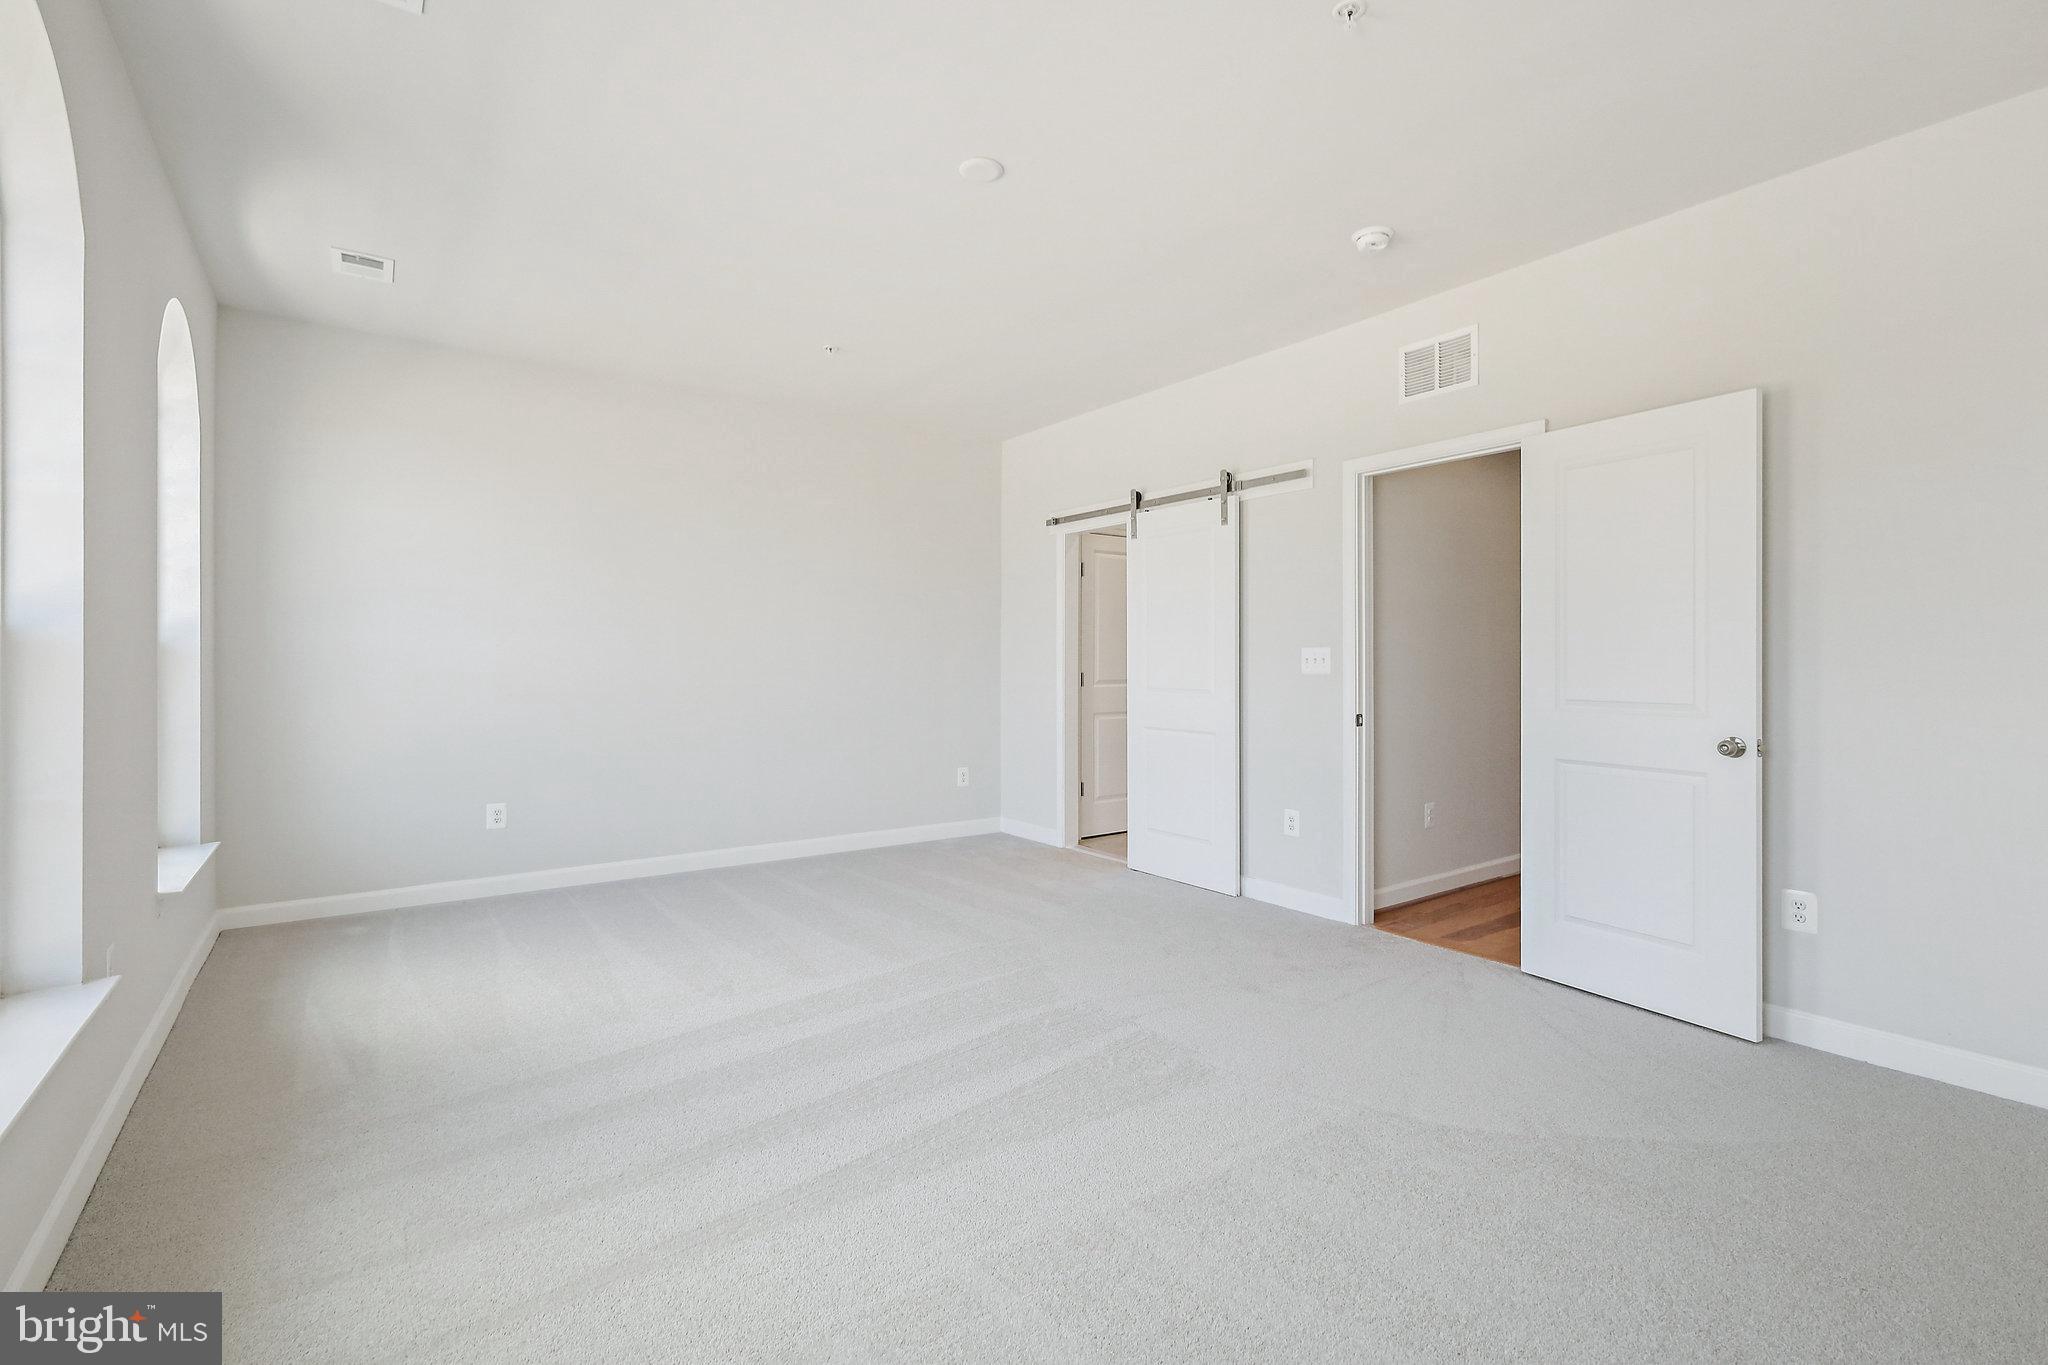
  • Flooring Carpet, Wood, Ceramic Tile, Hardwood
  • APPLIANCES Gas Range, Gas Oven, Gas Water Heater, Dishwasher, Disposal, Microwave, Refrigerator, Stainless Steel Appliance(s), Water Heater
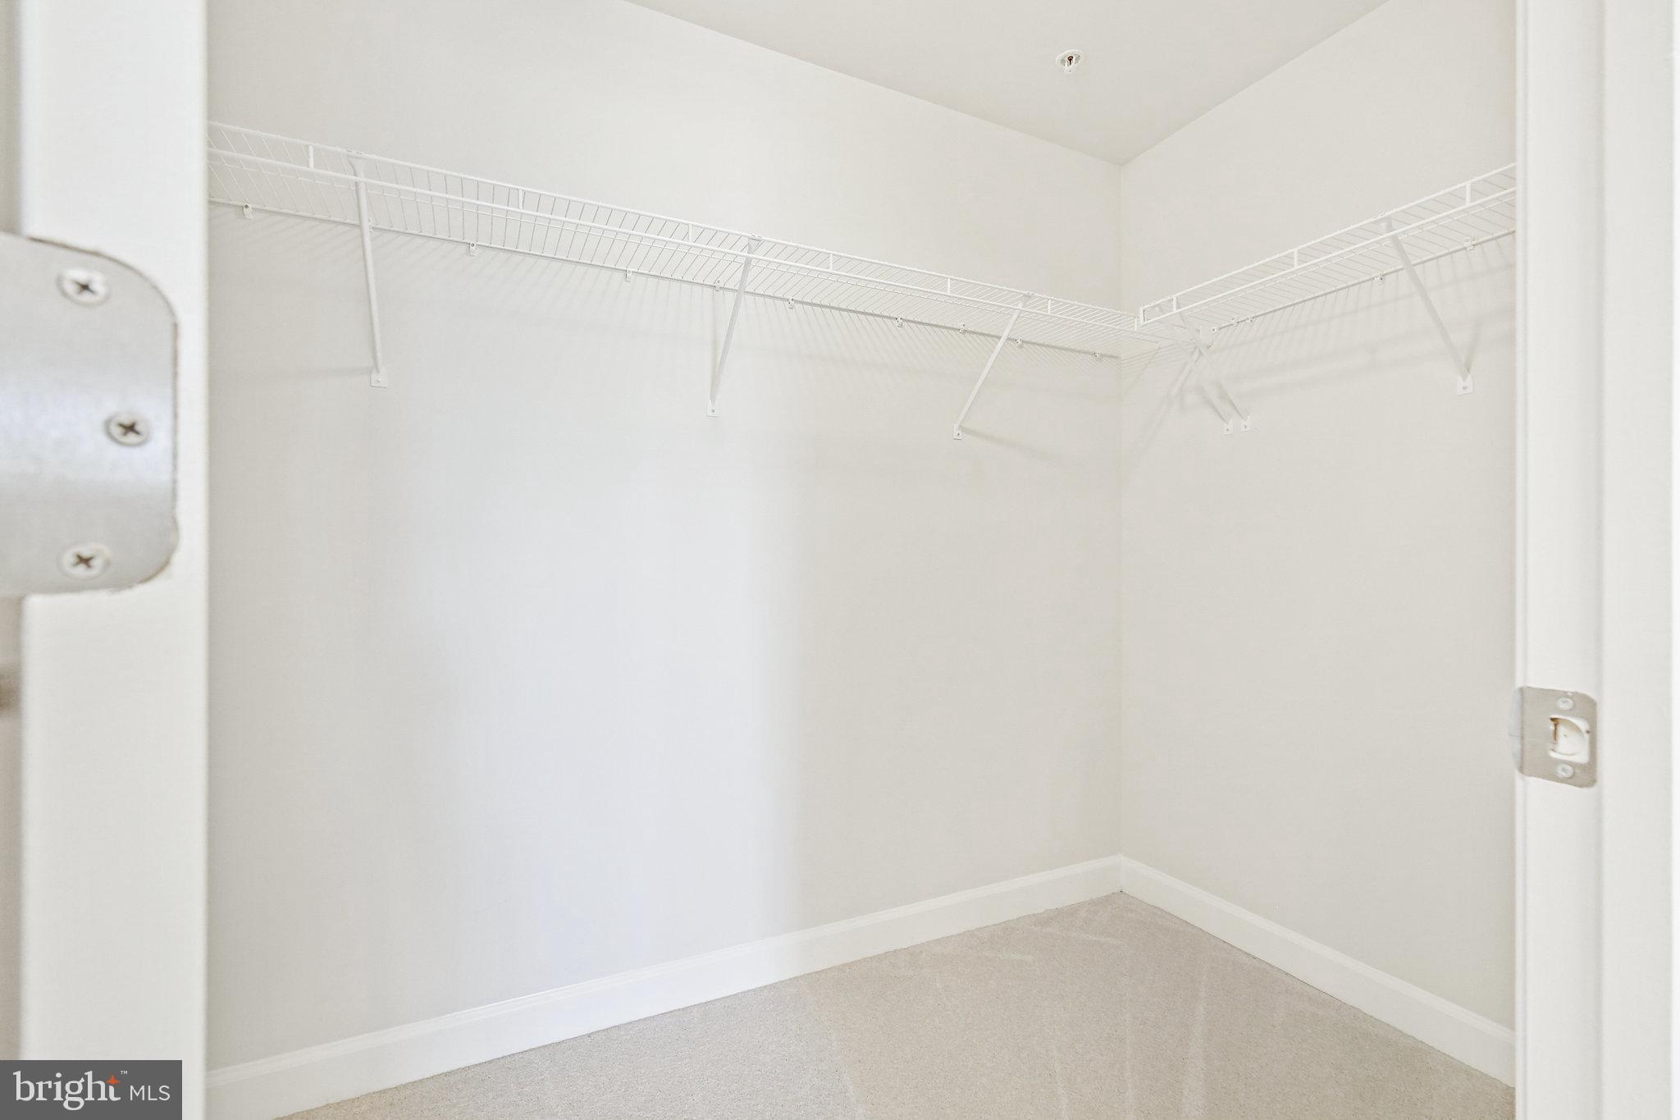
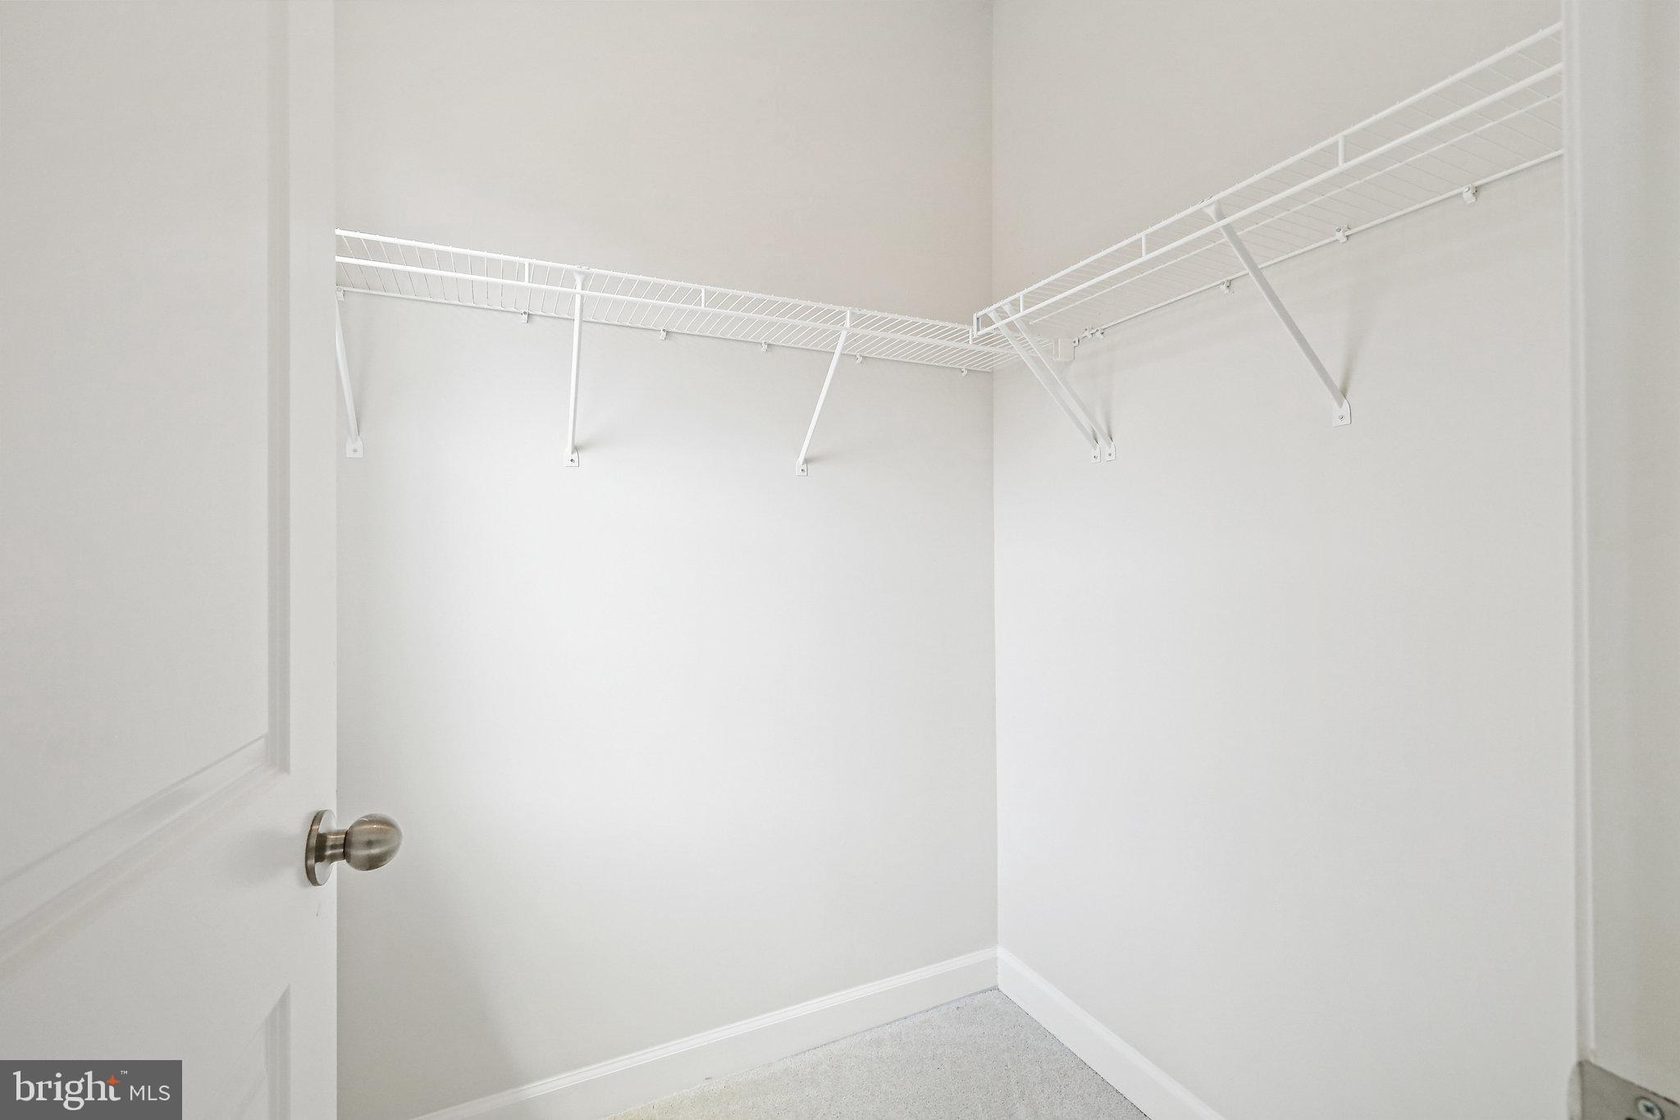
  • other interior Features Recessed Lighting, Walk-In Closet(s), High Ceilings

Area & Lot

  • Status Sold
  • Living Area2,580 Sq.Ft.
  • MLS® IDMDPG2067128
  • TypeCondo
  • YEAR BUILT2023
  • Architecture StylesContemporary
  • View DescriptionWater, River
  • School DistrictPRINCE GEORGE'S COUNTY PUBLIC SCHOOLS

Exterior

  • Garage Space2.0
  • water SourcePublic
  • utilitiesCable Available, Natural Gas Available, Phone Available, Sewer Available, Water Available
  • parkingConcrete, Attached
  • HEAT TYPENatural Gas, Central, Forced Air
  • AIR CONDITIONINGCentral Air
  • sewerPublic Sewer
  • SubstructureSlab
  • security FeaturesSmoke Detector(s), Carbon Monoxide Detector(s)

Financial

  • Sales Price$839,990
  • Zoning RES

Let’s Find Your Dream Home

Whether working with buyers or sellers, Sanchita provides outstanding professionalism in making her client's real estate dreams a reality. Contact her today to start your home searching journey!

Follow Me on Instagram